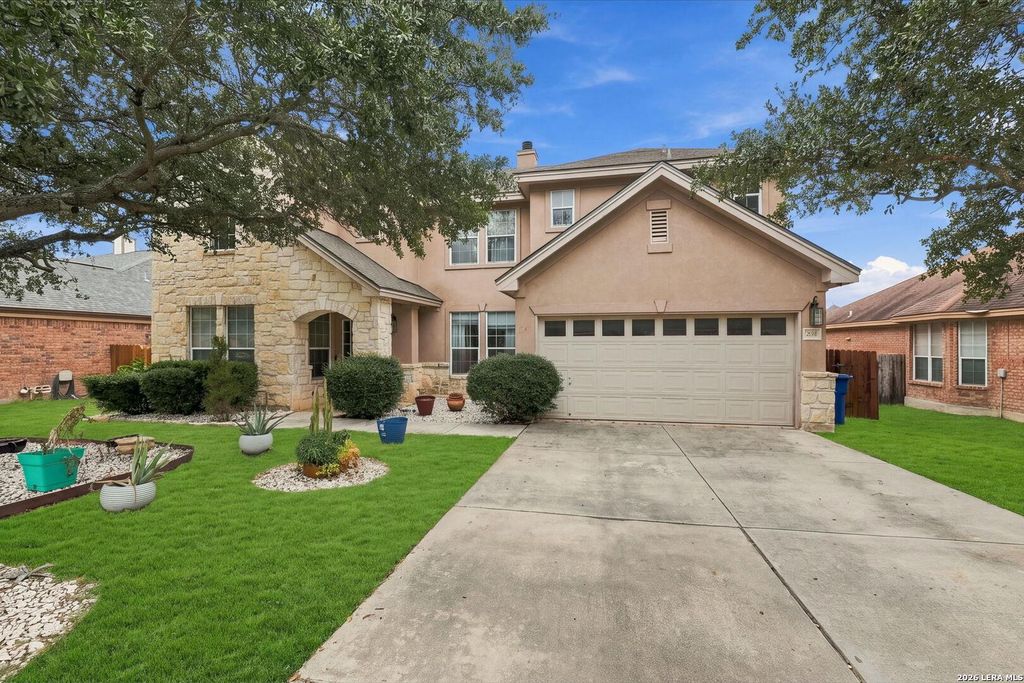
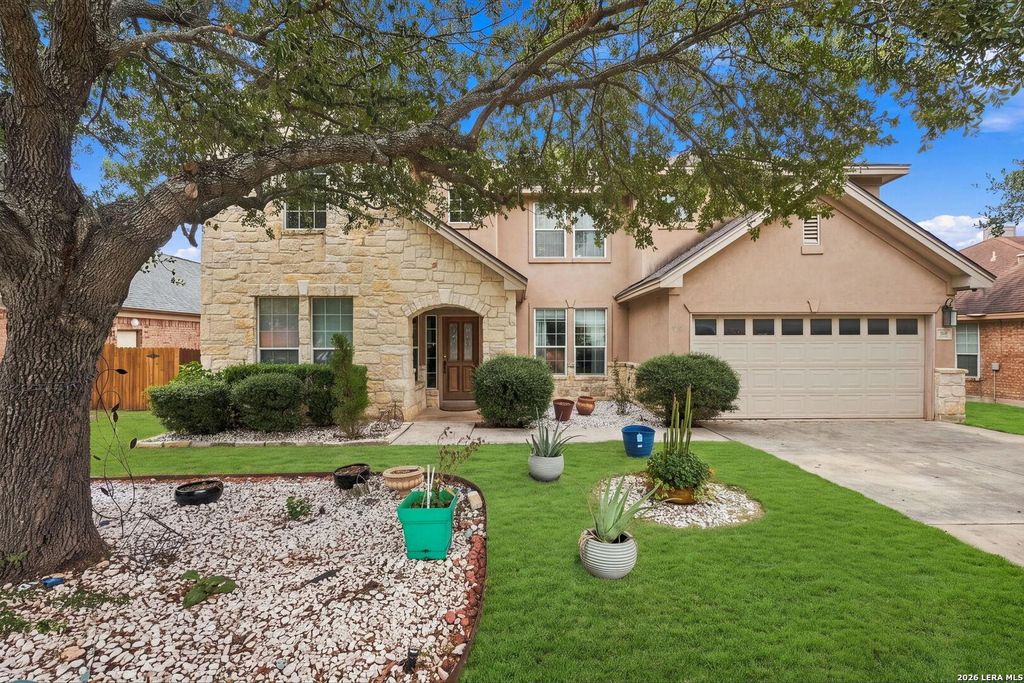
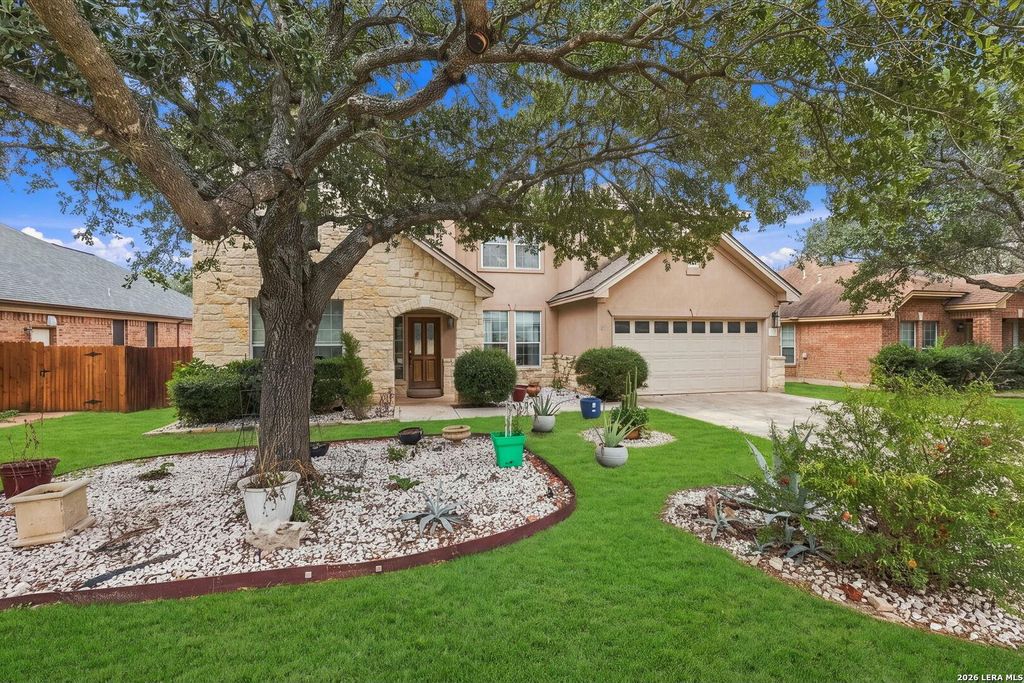
[[800]]922 CLASSEN PASS is listed for sale at 680,000. The Single-Family property has 4 bedrooms, 2 Full Bathrooms, 1 Half Bathroom, 4107 square feet, and was built in 2002.[[500]]Welcome to this spacious two-story home in the desirable Iron Mountain Ranch community, offering over 4,100 square feet of living space, 4 bedrooms, 2.5 bathrooms, and an abundance of character throughout. With its unique charm and distinctive personality, this home offers generous living spaces and plenty of room to make it your own. The main-level primary suite provides added privacy and convenience, while the two-story layout offers flexibility for everyday living and entertaining. Step outside to discover your own backyard retreat featuring a heated in-ground pool with an adjoining spa, surrounded by beautiful mature trees that create an inviting setting for relaxation and outdoor gatherings. Whether hosting poolside get-togethers or enjoying a quiet evening outdoors, the backyard offers endless opportunities to unwind. With its impressive square footage, unique character, private pool and spa, and sought-after Stone Oak location, this home offers a wonderful combination of space,
Welcome to this spacious two-story home in the desirable Iron Mountain Ranch community, offering over 4,100 square feet of living space, 4 bedrooms, 2.5 bathrooms, and an abundance of character throughout. With its unique charm and distinctive personality, this home offers generous living spaces and plenty of room to make it your own. The main-level primary suite provides added privacy and convenience, while the two-story layout offers flexibility for everyday living and entertaining. Step outside to discover your own backyard retreat featuring a heated in-ground pool with an adjoining spa, surrounded by beautiful mature trees that create an inviting setting for relaxation and outdoor gatherings. Whether hosting poolside get-togethers or enjoying a quiet evening outdoors, the backyard offers endless opportunities to unwind. With its impressive square footage, unique character, private pool and spa, and sought-after Stone Oak location, this home offers a wonderful combination of space,
Disclaimer: Lot configuration and dimensions are estimates, not based on personal knowledge and come from a third party (Digital Map Products); therefore, you should not rely on the estimates and perform independent confirmation as to their accuracy
View neighborhood information
Ready to Sell your Home?
Request a complimentary home selling analysis featuring recently sold properties, market trends, home valuations and a personalized market update.
School information is computer generated and may not be accurate or current. Buyer must independently verify and confirm enrollment. Please contact the school district to determine the schools to which this property is zoned.







 Just listed
 Currency converter





 Share
Share


 Erase note
 You currently have no custom folders