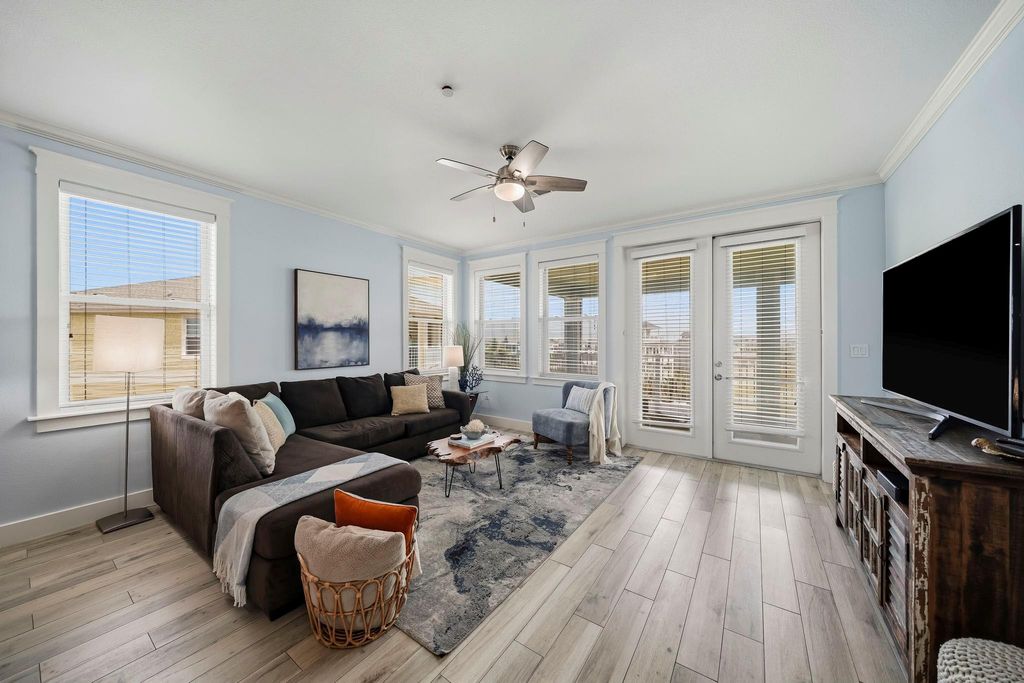
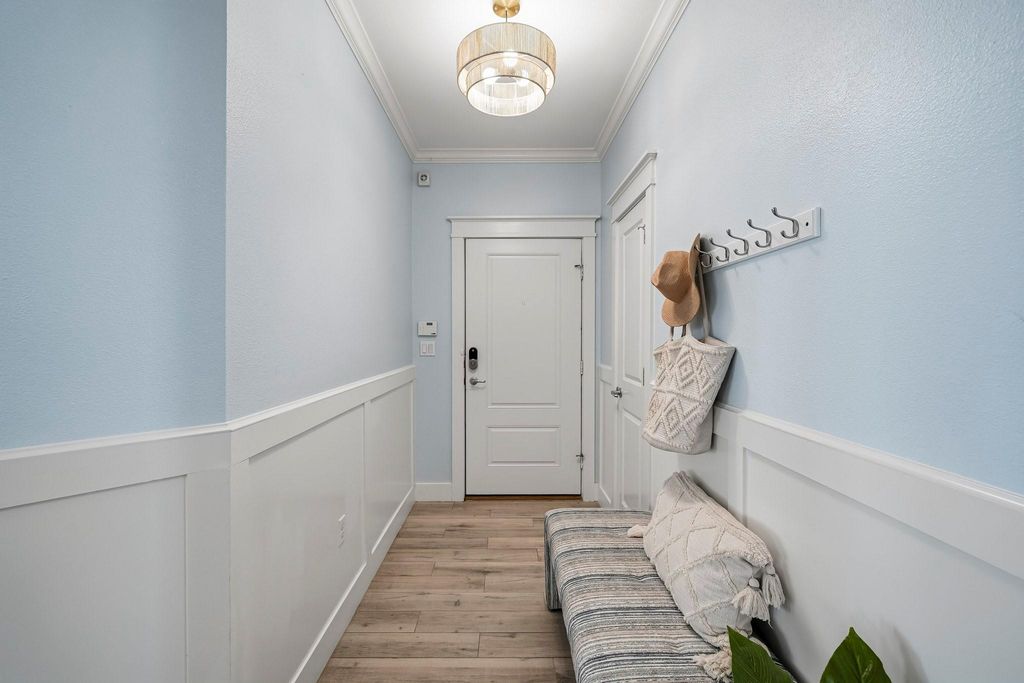
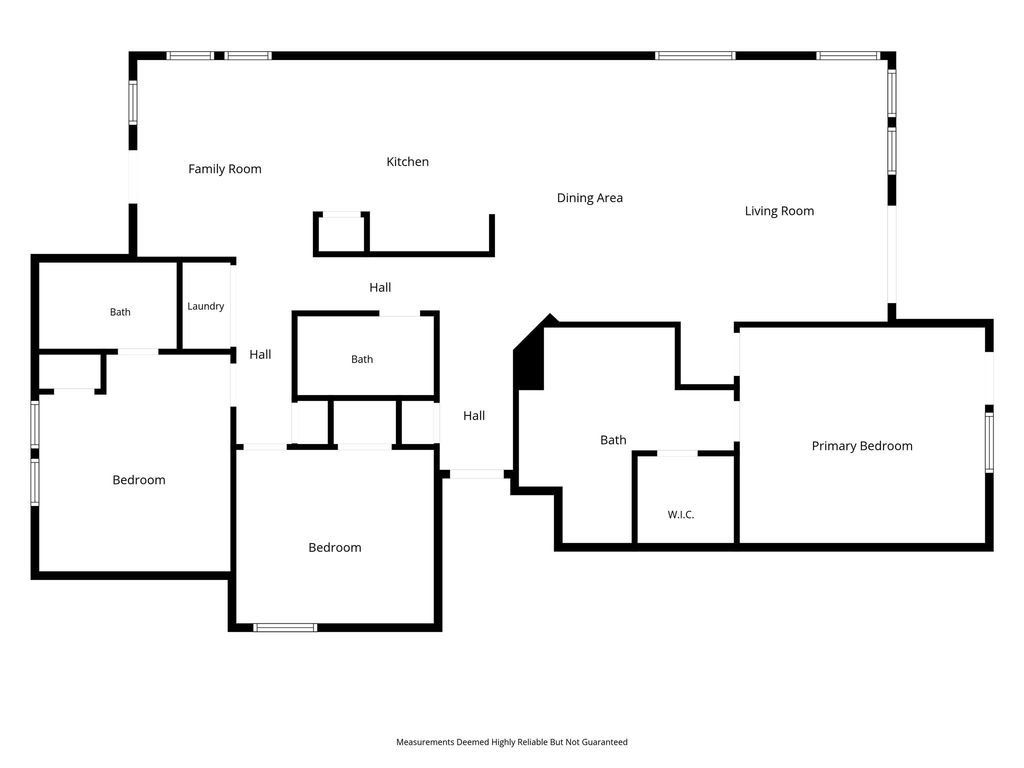
[[800]]4121 Pointe West Dr unit301 is listed for sale at 505,000. The Townhouse/Condo - Condominium property has 3 bedrooms, 3 Full Bathrooms, 1717 square feet, and was built in 2005. The lot size is 1717 Square feet.[[500]]Wake up to breathtaking Gulf views from this beautiful third-floor condominium, ideally situated just a short stroll from the beach and clubhouse. Designed for both relaxation and entertaining, this spacious 3-bedroom, 3-bath residence features an open-concept layout that seamlessly connects the kitchen, dining, and living areas. The kitchen overlooks the main living spaces, while the generously sized primary suite offers a spa-inspired bath with dual vanities, an oversized walk-in shower, and a spacious walk-in closet. Step outside to two private balconies, the perfect setting to enjoy coastal breezes and stunning Gulf sunsets. Ample interior and exterior storage provides plenty of room for all your beach essentials. Residents enjoy exceptional amenities with HOA/POA dues covering building insurance, water, basic cable, security, landscaping, clubhouse access, fitness center, infinity pool, lazy river, and more.
Wake up to breathtaking Gulf views from this beautiful third-floor condominium, ideally situated just a short stroll from the beach and clubhouse. Designed for both relaxation and entertaining, this spacious 3-bedroom, 3-bath residence features an open-concept layout that seamlessly connects the kitchen, dining, and living areas. The kitchen overlooks the main living spaces, while the generously sized primary suite offers a spa-inspired bath with dual vanities, an oversized walk-in shower, and a spacious walk-in closet. Step outside to two private balconies, the perfect setting to enjoy coastal breezes and stunning Gulf sunsets. Ample interior and exterior storage provides plenty of room for all your beach essentials. Residents enjoy exceptional amenities with HOA/POA dues covering building insurance, water, basic cable, security, landscaping, clubhouse access, fitness center, infinity pool, lazy river, and more.
Back Green Space, Balcony, Clubhouse, Exercise Room, Fenced, Front Green Space, Outdoor Kitchen, Spa/Hot Tub, Sprinkler System, Storage, Wheelchair Access
Extra details you may need to know
List Type
Exclusive Right to Sell/Lease
Financial information
Other Fees
Yes / 780 / Transfer Fees/Reserves
Maintenance Fee
Yes / $1316 / Monthly
Maint Fee Includes
Cable TV,Clubhouse,Common Grounds,Courtesy Patrol,Exterior Building,Garbage Service,Insurance,Recreational Facilities,Water and Sewer
Taxes w/o Exemp
$9,154/2026
Tax Rate
1.6952
Interior
Countertop
Granite
Floors
Tile
Bathroom Description
Primary Bath: Double Sinks, Primary Bath: Shower Only
Bedroom Description
2 Primary Bedrooms
Kitchen Description
Breakfast Bar,Kitchen open to Family Room,Pantry
Room Description
1 Living Area, Breakfast Room, Family Room, Kitchen/Dining Combo, Living/Dining Combo, Utility Room in House
Cooling
Central Electric
Heating
Central Electric
Compactor
No
Dishwasher
Yes
Disposal
Yes
Microwave
Yes
Oven
Freestanding Oven
Range
Electric Range
Appliances
Dryer Included, Electric Dryer Connection, Full Size, Refrigerator, Washer Included
Disclaimer: Lot configuration and dimensions are estimates, not based on personal knowledge and come from a third party (Digital Map Products); therefore, you should not rely on the estimates and perform independent confirmation as to their accuracy
View neighborhood information
Ready to Sell your Home?
Request a complimentary home selling analysis featuring recently sold properties, market trends, home valuations and a personalized market update.
School information is computer generated and may not be accurate or current. Buyer must independently verify and confirm enrollment. Please contact the school district to determine the schools to which this property is zoned.







 Just listed
 Currency converter





 Share
Share


 Erase note
 You currently have no custom folders