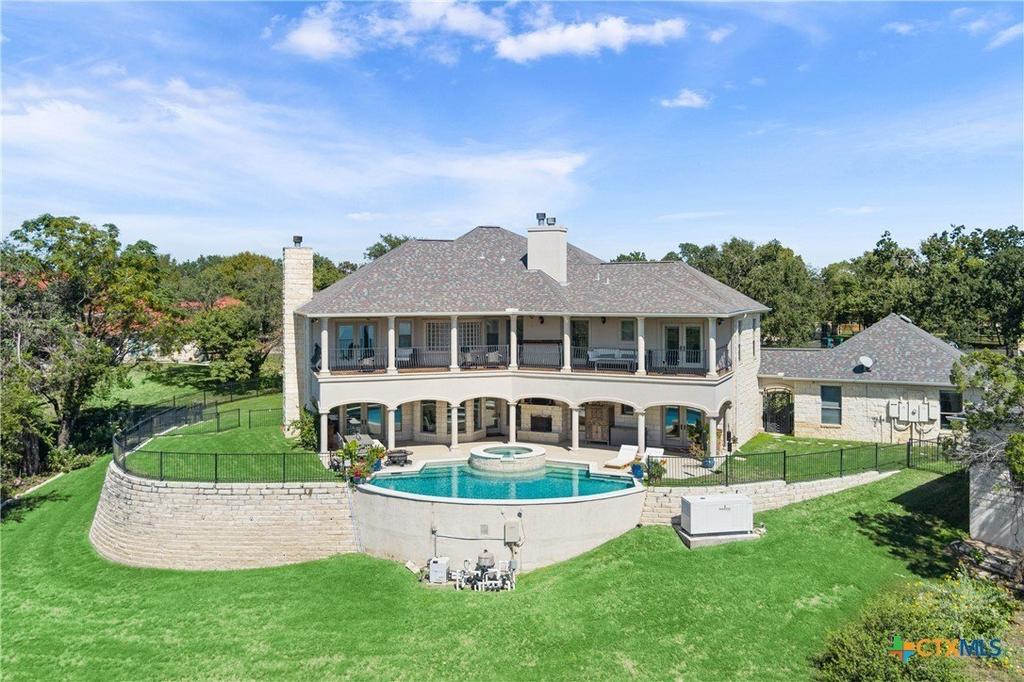
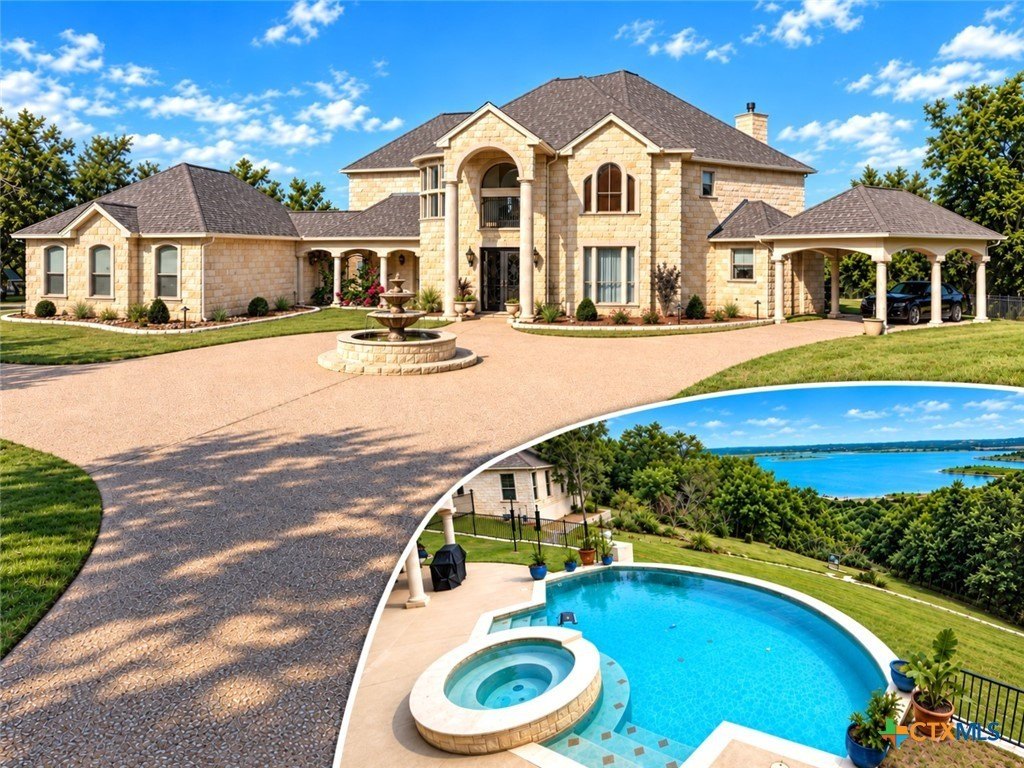
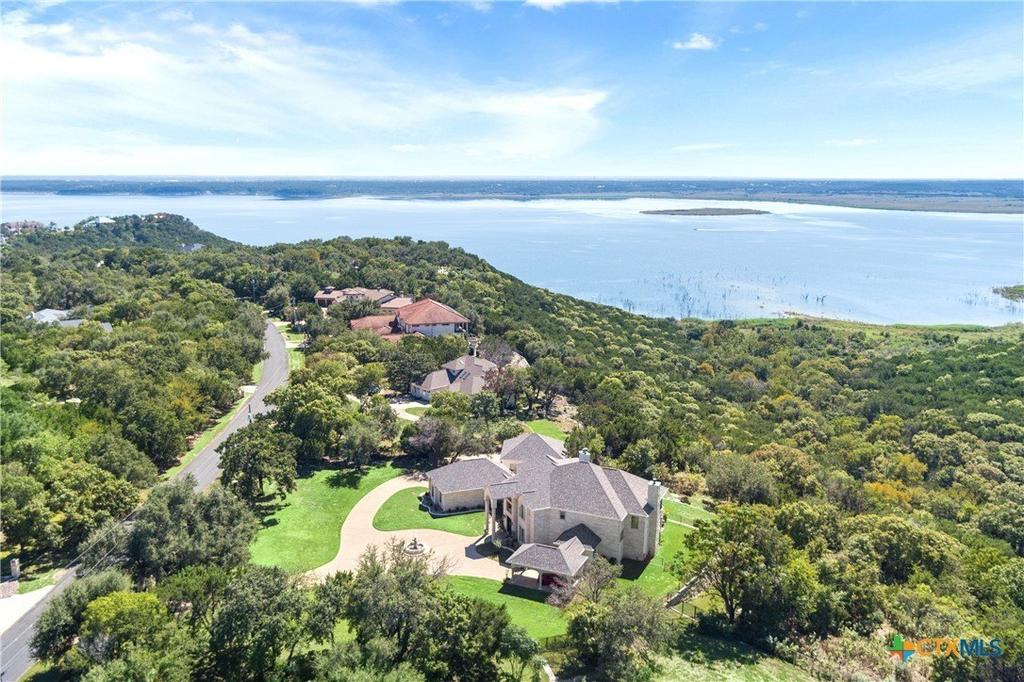
[[800]]4410 Elf Trail is listed for sale at 1,395,000. The Single Family property has 4 bedrooms, 4 Full Bathrooms, 1 Half Bathroom, 4024 square feet, and was built in 2004. The lot size is 90909.7 Square feet.[[500]]Some homes are impressive. Others are UNFORGETTABLE. Privately positioned on approximately 2.09 acres in Beltons The Escarpment, 4410 Elf Trl brings together Mediterranean character, dramatic interiors, resort-style outdoor living and a remarkable Stillhouse Hollow Lake backdrop. The view changes everything. A stunning gated entry, a circular drive and fountain welcome you to the 4,024-square-foot main residence with 4 bedrooms, 4 full baths, 1 half bath, a 3-car attached garage plus a 900 sq flex space building. Inside, soaring ceilings, a grand staircase and stacked windows frame the lake and fill the home with natural light. Two living areas with fireplace focal points, formal dining and built-in shelving offer room for everyday living and memorable gatherings. The kitchen is ready for serious cooking and entertaining with a Wolf eight-burner range, Sub-Zero refrigerator, Cafe wall oven and microwave, Bosch dishwasher, granite counters, breakfast seating, a butlers pantry, KitchenAid ice maker and built-in wine cooler. The primary suite is a retreat above the lake, with private balcony access, a walk-in closet and a bath featuring a soaking tub, oversized shower and split vanities. Outside, a heated in-ground pool and spa, outdoor fireplace, patios and balconies create a resort-like setting for sunset evenings and celebrations overlooking the water. A separate approximately 900-square-foot heated-and-cooled finished building adds exceptional flexibility for an office, studio, fitness room, game room o
Some homes are impressive. Others are UNFORGETTABLE. Privately positioned on approximately 2.09 acres in Belton''s The Escarpment, 4410 Elf Trl brings together Mediterranean character, dramatic interiors, resort-style outdoor living and a remarkable Stillhouse Hollow Lake backdrop. The view changes everything. A stunning gated entry, a circular drive and fountain welcome you to the 4,024-square-foot main residence with 4 bedrooms, 4 full baths, 1 half bath, a 3-car attached garage plus a 900 sq flex space building. Inside, soaring ceilings, a grand staircase and stacked windows frame the lake and fill the home with natural light. Two living areas with fireplace focal points, formal dining and built-in shelving offer room for everyday living and memorable gatherings. The kitchen is ready for serious cooking and entertaining with a Wolf eight-burner range, Sub-Zero refrigerator, Cafe wall oven and microwave, Bosch dishwasher, granite counters, breakfast seating, a butler''s pantry, KitchenAid ice maker and built-in wine cooler. The primary suite is a retreat above the lake, with private balcony access, a walk-in closet and a bath featuring a soaking tub, oversized shower and split vanities. Outside, a heated in-ground pool and spa, outdoor fireplace, patios and balconies create a resort-like setting for sunset evenings and celebrations overlooking the water. A separate approximately 900-square-foot heated-and-cooled finished building adds exceptional flexibility for an office, studio, fitness room, game room or personal retreat. It is reported separately and is not included in the main home''s square footage. Practical luxuries include a Generac whole-house backup generator, geothermal HVAC heat-exchange system and six-inch gutters with leaf guards. 4410 Elf Trl brings together acreage, architecture and outdoor living in a setting that feels like a destination of its own. Call today for your private showing.
Disclaimer: Lot configuration and dimensions are estimates, not based on personal knowledge and come from a third party (Digital Map Products); therefore, you should not rely on the estimates and perform independent confirmation as to their accuracy
View neighborhood information
Ready to Sell your Home?
Request a complimentary home selling analysis featuring recently sold properties, market trends, home valuations and a personalized market update.
School information is computer generated and may not be accurate or current. Buyer must independently verify and confirm enrollment. Please contact the school district to determine the schools to which this property is zoned.







 Just listed
 Currency converter





 Share
Share


 Erase note
 You currently have no custom folders