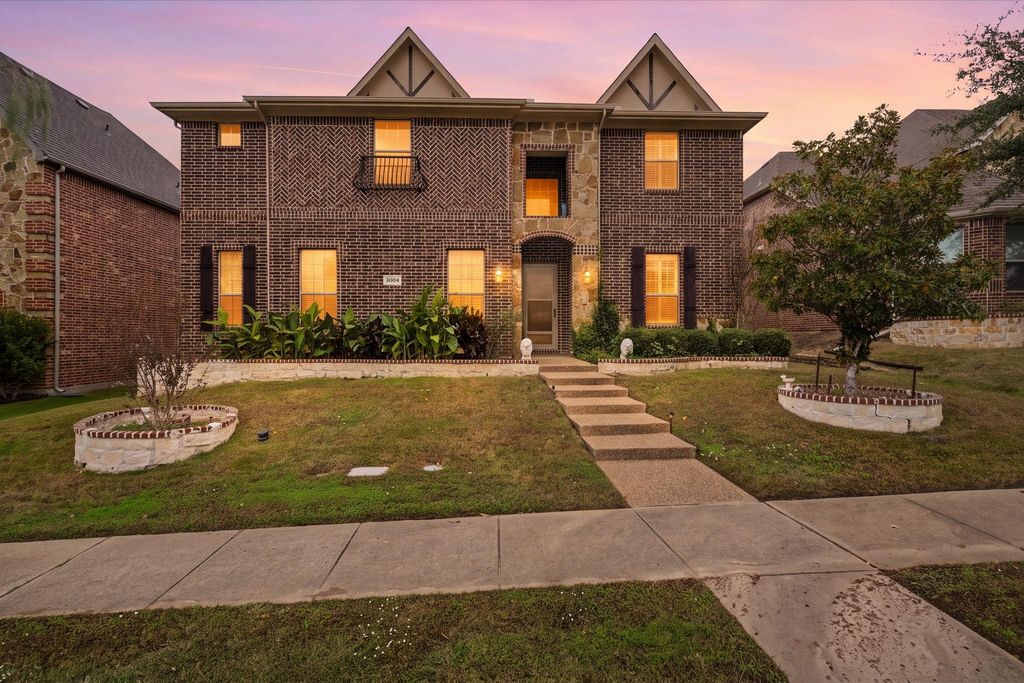
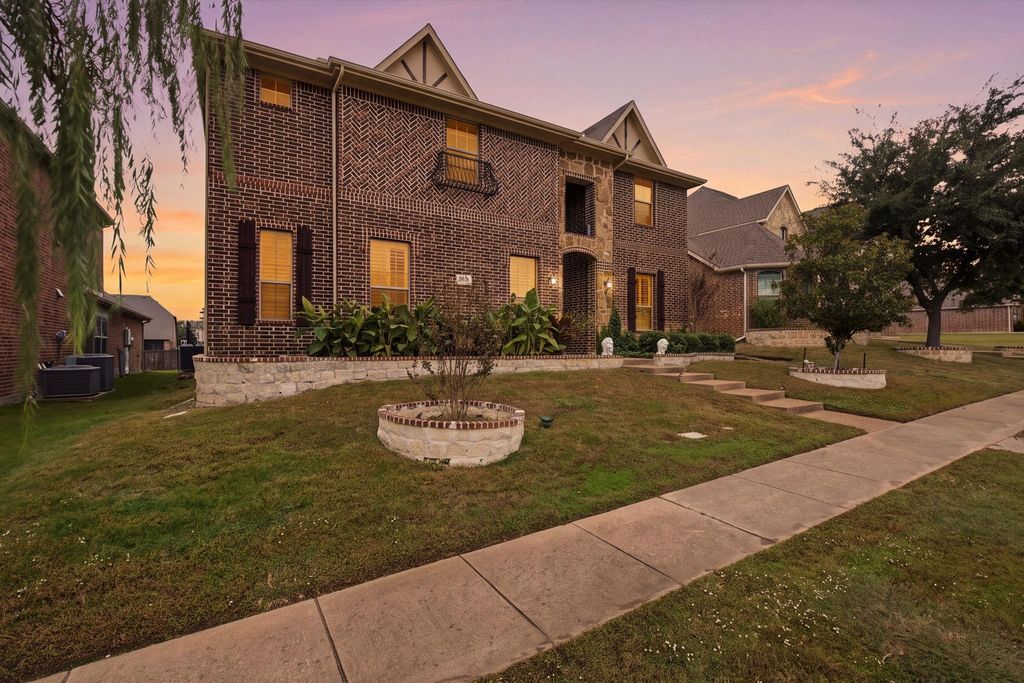
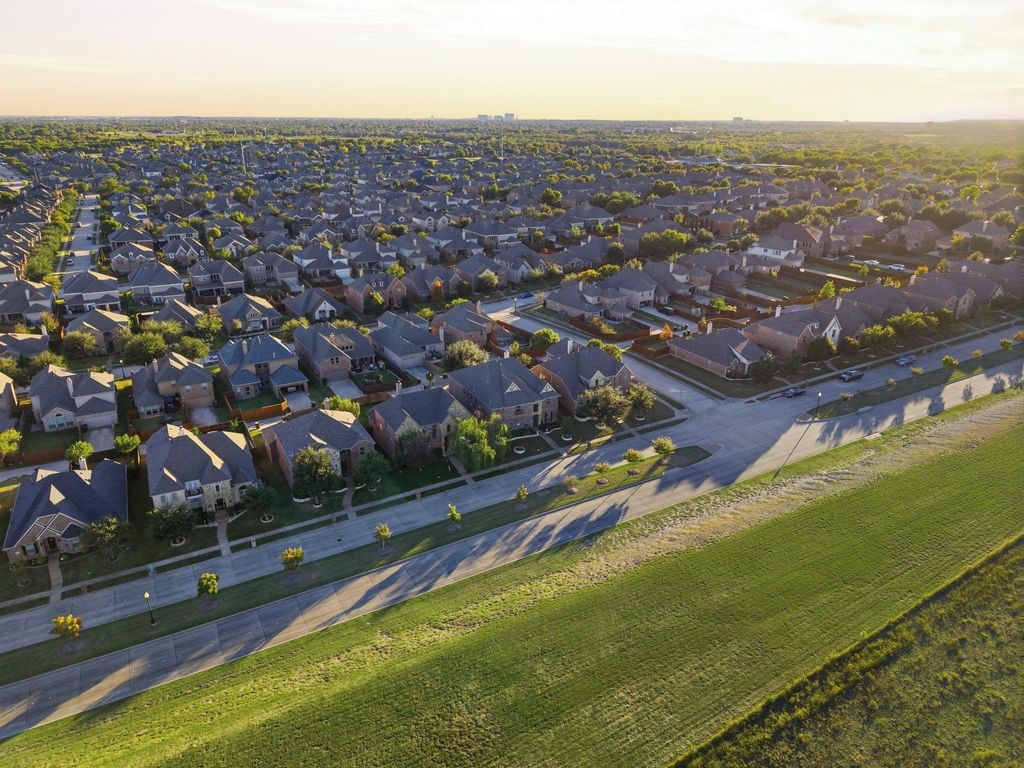
[[800]]3604 Bright Star Way is listed for sale at 650,000. The Residential - Single Family property has 4 bedrooms, 3 Full Bathrooms, 1 Half Bathroom, 4665 square feet, and was built in 2012. The lot size is 6969.6 Square feet.[[500]]Two story brick home in the Trails of Glenwood community of Plano, close to Oak Point Park and Nature Preserve, Oak Point Recreation Center, and miles of scenic trails. This north facing home has no houses directly across the street, offering open, country style views from the front of the property. The home offers 4 bedrooms, 3.5 bathrooms, a main level study, and three living areas, including a large game room and a separate media room upstairs. The primary suite is located on the main level and features dual vanities, a separate tub, a walk in shower, and a large walk in closet. The kitchen includes granite countertops, a center island, gas cooking, a walk in pantry, and an eat in breakfast area with an open flow into the family room. Vaulted ceilings, large windows, and a gas fireplace bring warmth and natural light to the main living space. Additional highlights include an enclosed sunroom, a covered front porch and back patio, abundant storage throughout, wood shutters, remote operated window coverings, built in features, and an attached three car garage. Residents also enjoy access to the neighborhood amenity center and community pool. Located in Plano ISD with easy access to shopping, dining, and major highways.
Two story brick home in the Trails of Glenwood community of Plano, close to Oak Point Park and Nature Preserve, Oak Point Recreation Center, and miles of scenic trails. This north facing home has no houses directly across the street, offering open, country style views from the front of the property. The home offers 4 bedrooms, 3.5 bathrooms, a main level study, and three living areas, including a large game room and a separate media room upstairs. The primary suite is located on the main level and features dual vanities, a separate tub, a walk in shower, and a large walk in closet. The kitchen includes granite countertops, a center island, gas cooking, a walk in pantry, and an eat in breakfast area with an open flow into the family room. Vaulted ceilings, large windows, and a gas fireplace bring warmth and natural light to the main living space. Additional highlights include an enclosed sunroom, a covered front porch and back patio, abundant storage throughout, wood shutters, remote operated window coverings, built in features, and an attached three car garage. Residents also enjoy access to the neighborhood amenity center and community pool. Located in Plano ISD with easy access to shopping, dining, and major highways.
Disclaimer: Lot configuration and dimensions are estimates, not based on personal knowledge and come from a third party (Digital Map Products); therefore, you should not rely on the estimates and perform independent confirmation as to their accuracy
View neighborhood information
Ready to Sell your Home?
Request a complimentary home selling analysis featuring recently sold properties, market trends, home valuations and a personalized market update.
School information is computer generated and may not be accurate or current. Buyer must independently verify and confirm enrollment. Please contact the school district to determine the schools to which this property is zoned.







 Just listed
 Currency converter





 Share


 Erase note
 You currently have no custom folders