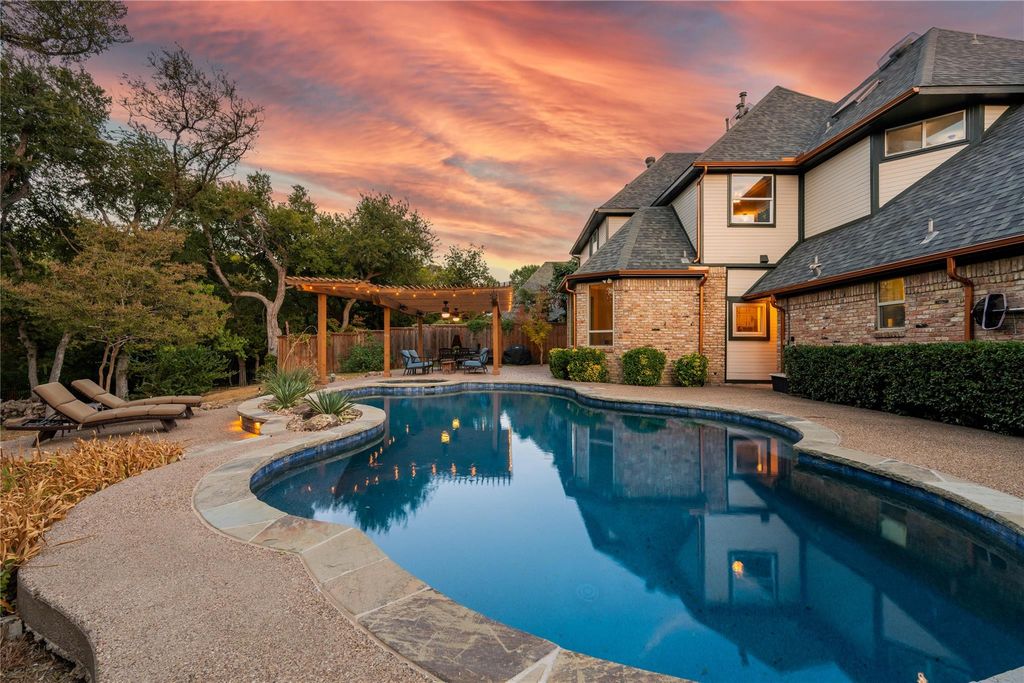
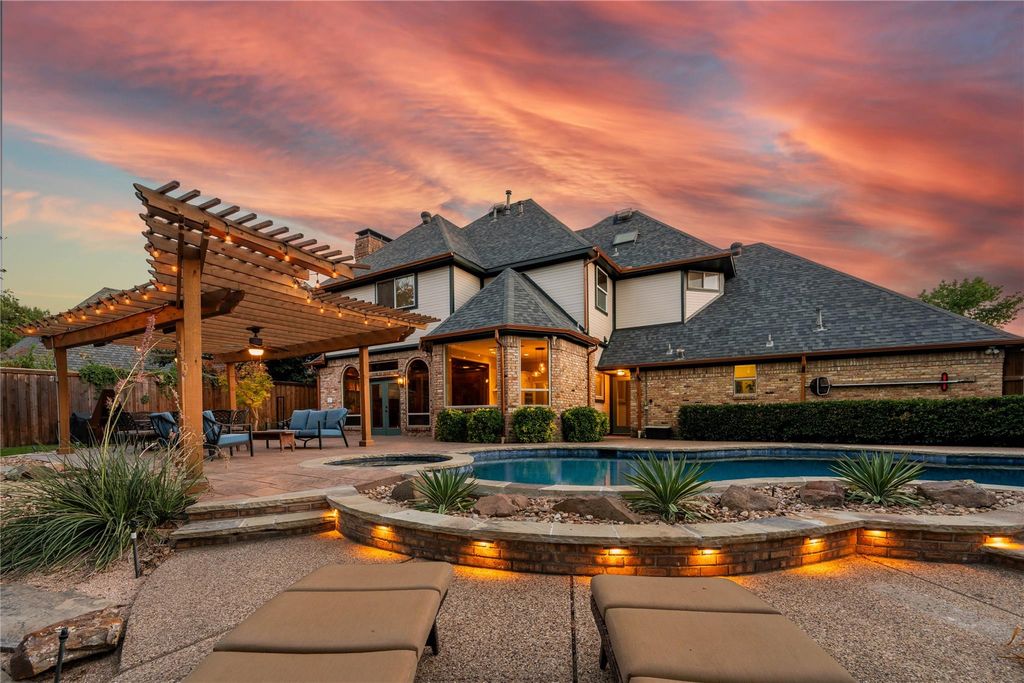
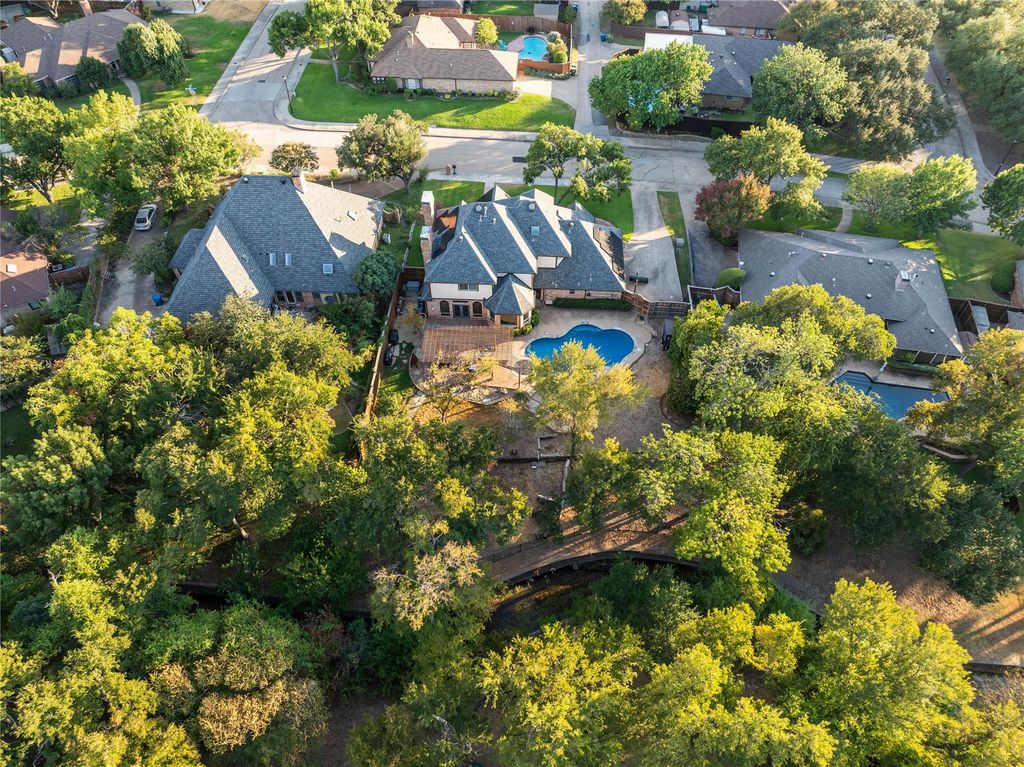
[[800]]2329 Highlands Creek Rd is listed for sale at 799,000. The Residential - Single Family property has 4 bedrooms, 3 Full Bathrooms, 1 Half Bathroom, 3264 square feet, and was built in 1984. The lot size is 18817.9 Square feet.[[500]]Tucked away on an exceptional .43-acre creekside lot in the Highlands of Carrollton, this beautifully updated home offers a rare combination of character, privacy and outdoor living. With 4 bedrooms, 3.5 baths and 3,264 square feet, the thoughtfully designed floor plan features spacious living areas, hardwood flooring, custom built-ins and a beautifully appointed kitchen with island and upgraded appliances. Generously sized rooms and flexible living spaces provide plenty of options for a home office, game room, entertaining or everyday living.The backyard is where this home truly sets itself apart. Surrounded by mature trees and lush landscaping, the private outdoor retreat features a pool and spa, pergola, generous patio space and wrought-iron fencing that preserves the peaceful views toward the creek and greenbelt beyond. Two fireplaces, multiple living and entertaining spaces and a side-entry garage add to the appeal. With its oversized lot, beautiful setting and inviting indoor and outdoor spaces, this distinctive home offers a peaceful retreat in an established Carrollton neighborhood convenient to shopping, dining and major thoroughfares. Many recent updates including all new windows, outdoor painting, Trane HVAC systems and remodeled pool
Tucked away on an exceptional .43-acre creekside lot in the Highlands of Carrollton, this beautifully updated home offers a rare combination of character, privacy and outdoor living. With 4 bedrooms, 3.5 baths and 3,264 square feet, the thoughtfully designed floor plan features spacious living areas, hardwood flooring, custom built-ins and a beautifully appointed kitchen with island and upgraded appliances. Generously sized rooms and flexible living spaces provide plenty of options for a home office, game room, entertaining or everyday living.
The backyard is where this home truly sets itself apart. Surrounded by mature trees and lush landscaping, the private outdoor retreat features a pool and spa, pergola, generous patio space and wrought-iron fencing that preserves the peaceful views toward the creek and greenbelt beyond. Two fireplaces, multiple living and entertaining spaces and a side-entry garage add to the appeal. With its oversized lot, beautiful setting and inviting indoor and outdoor spaces, this distinctive home offers a peaceful retreat in an established Carrollton neighborhood convenient to shopping, dining and major thoroughfares. Many recent updates including all new windows, outdoor painting, Trane HVAC systems and remodeled pool
Disclaimer: Lot configuration and dimensions are estimates, not based on personal knowledge and come from a third party (Digital Map Products); therefore, you should not rely on the estimates and perform independent confirmation as to their accuracy
View neighborhood information
Ready to Sell your Home?
Request a complimentary home selling analysis featuring recently sold properties, market trends, home valuations and a personalized market update.
School information is computer generated and may not be accurate or current. Buyer must independently verify and confirm enrollment. Please contact the school district to determine the schools to which this property is zoned.










 Just listed
 Currency converter





 Share
Share


 Erase note
 You currently have no custom folders