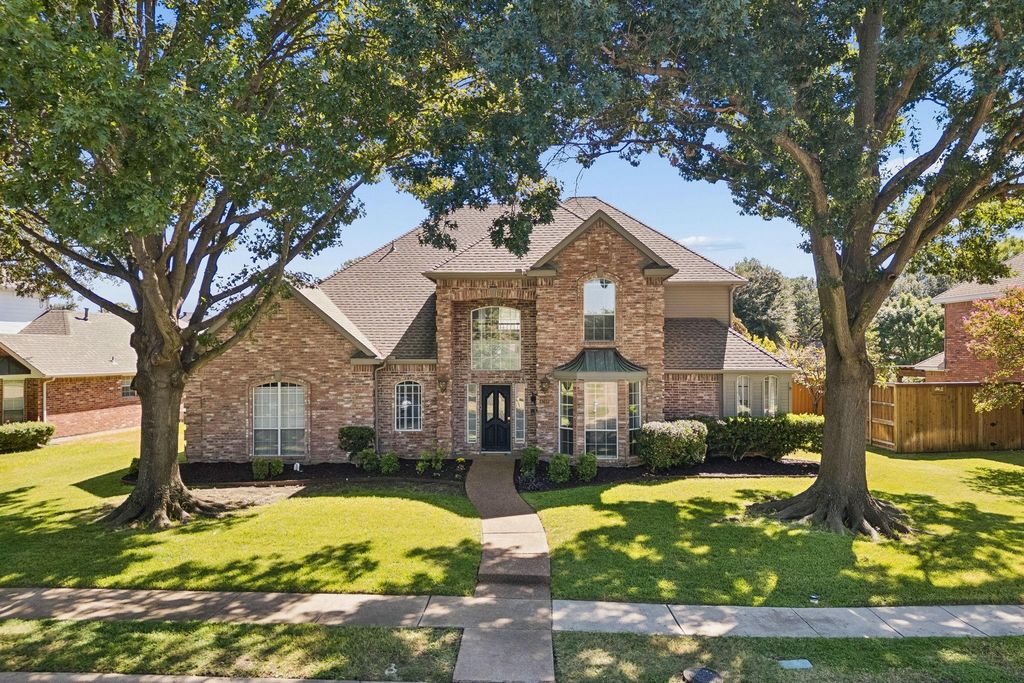
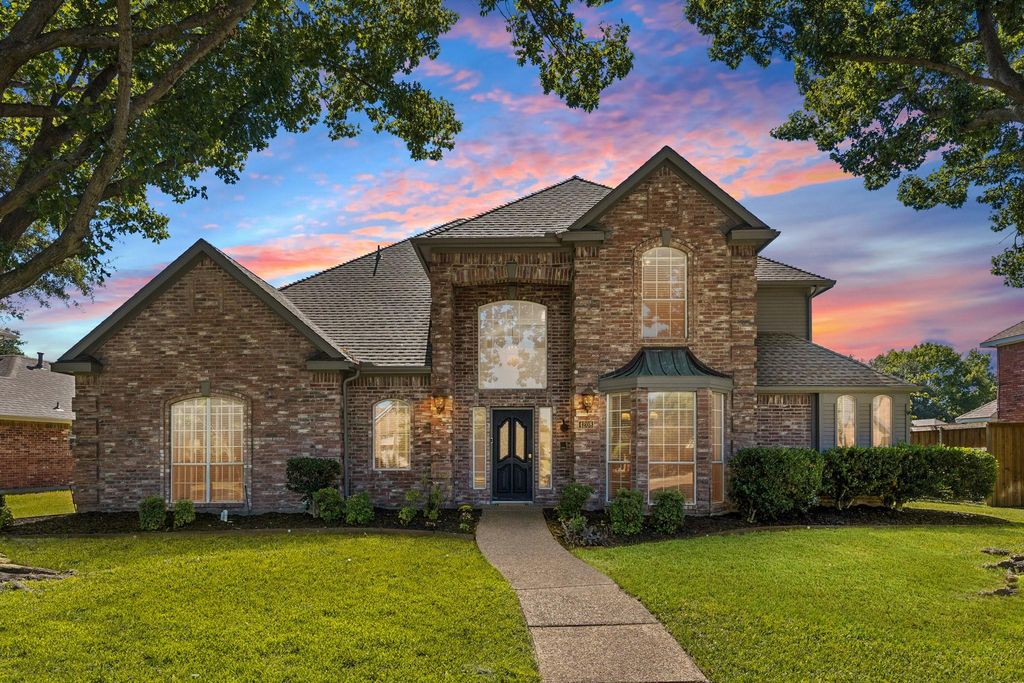
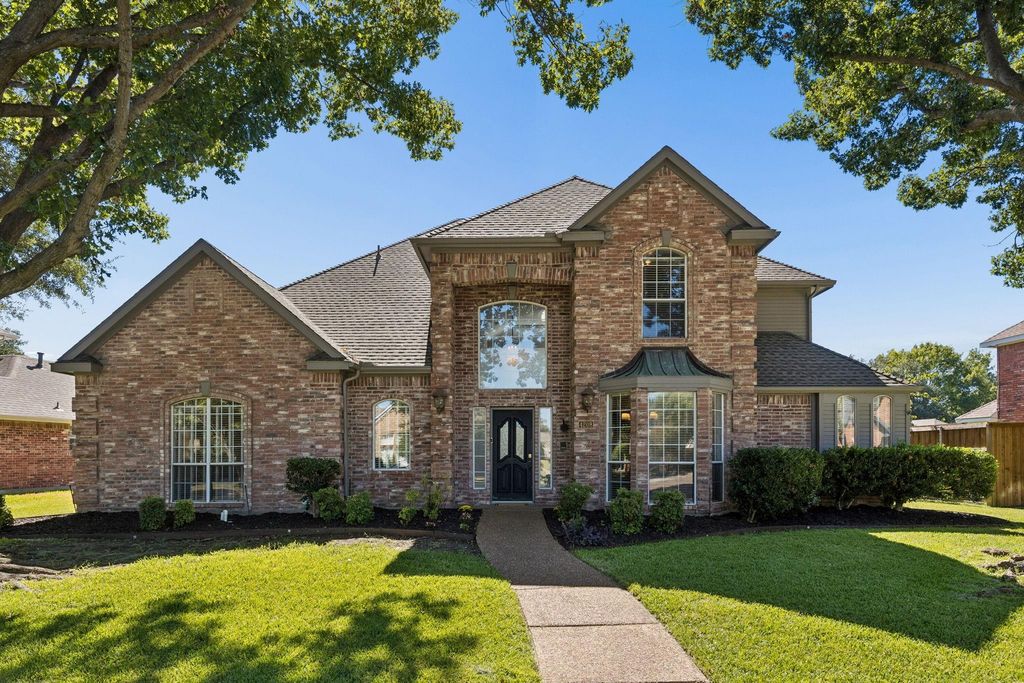
[[800]]4208 Forbes Dr is listed for sale at 637,500. The Residential - Single Family property has 4 bedrooms, 3 Full Bathrooms, 1 Half Bathroom, 3179 square feet, and was built in 1990. The lot size is 9583.2 Square feet.[[500]]Gorgeous 2-story traditional with pool spa in sought-after West Plano area. The 1st floor Primary offers elevated ceilings, a sitting area, a spacious bath with frameless shower, jetted tub, separate vanities, walk-in closet. Kitchen is equipped with granite c-tops, ample storage, its open to the den. Kitchen also has a convenient pass through to the elegant formal dining room. Upstairs boasts a game room or 3rd living area, 3 bedrooms, two well-appointed baths. The covered patio is a great spot to take in the backyard oasis with a tall wooden privacy fence. Oversized 23 x 20 rear-entry garage with long driveway for extra parking in back! AC units replaced 2021 2019, 21 water heater, 21 garage door. Roof replaced in 16. Fresh Sherman Williams paint on all of the walls. Desirable Plano ISD, including walking distance to recognized Daffron Elementary. This home is also convenient to shopping, restaurants, parks, commuter roads. Discover Carpenter Park Recreational Center located a short drive north along Coit Rd, and Preston Park Village shopping center just southwest on Preston Rd.
Gorgeous 2-story traditional with pool & spa in sought-after West Plano area. The 1st floor Primary offers elevated ceilings, a sitting area, a spacious bath with frameless shower, jetted tub, separate vanities, & walk-in closet. Kitchen is equipped with granite c-tops, ample storage, & it's open to the den. Kitchen also has a convenient pass through to the elegant formal dining room. Upstairs boasts a game room or 3rd living area, 3 bedrooms, & two well-appointed baths. The covered patio is a great spot to take in the backyard oasis with a tall wooden privacy fence. Oversized 23 x 20' rear-entry garage with long driveway for extra parking in back! AC units replaced 2021 & 2019, '21 water heater, '21 garage door. Roof replaced in '16. Fresh Sherman Williams paint on all of the walls. Desirable Plano ISD, including walking distance to recognized Daffron Elementary. This home is also convenient to shopping, restaurants, parks, & commuter roads. Discover Carpenter Park Recreational Center located a short drive north along Coit Rd, and Preston Park Village shopping center just southwest on Preston Rd.
Disclaimer: Lot configuration and dimensions are estimates, not based on personal knowledge and come from a third party (Digital Map Products); therefore, you should not rely on the estimates and perform independent confirmation as to their accuracy
View neighborhood information
Ready to Sell your Home?
Request a complimentary home selling analysis featuring recently sold properties, market trends, home valuations and a personalized market update.
School information is computer generated and may not be accurate or current. Buyer must independently verify and confirm enrollment. Please contact the school district to determine the schools to which this property is zoned.







 Just listed
 Currency converter





 Share
Share


 Erase note
 You currently have no custom folders