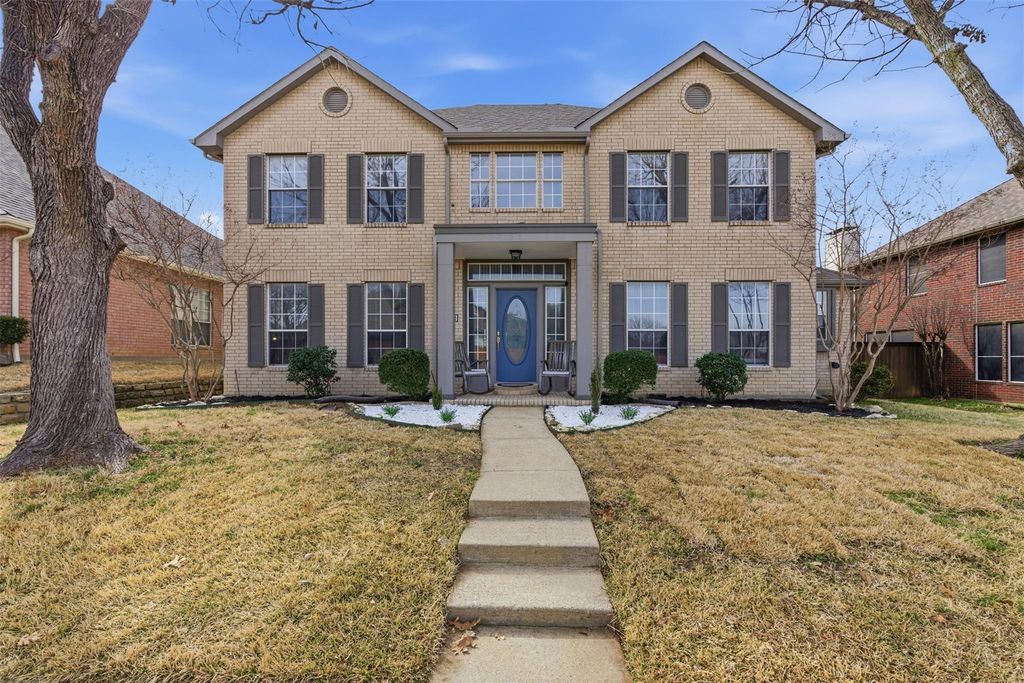
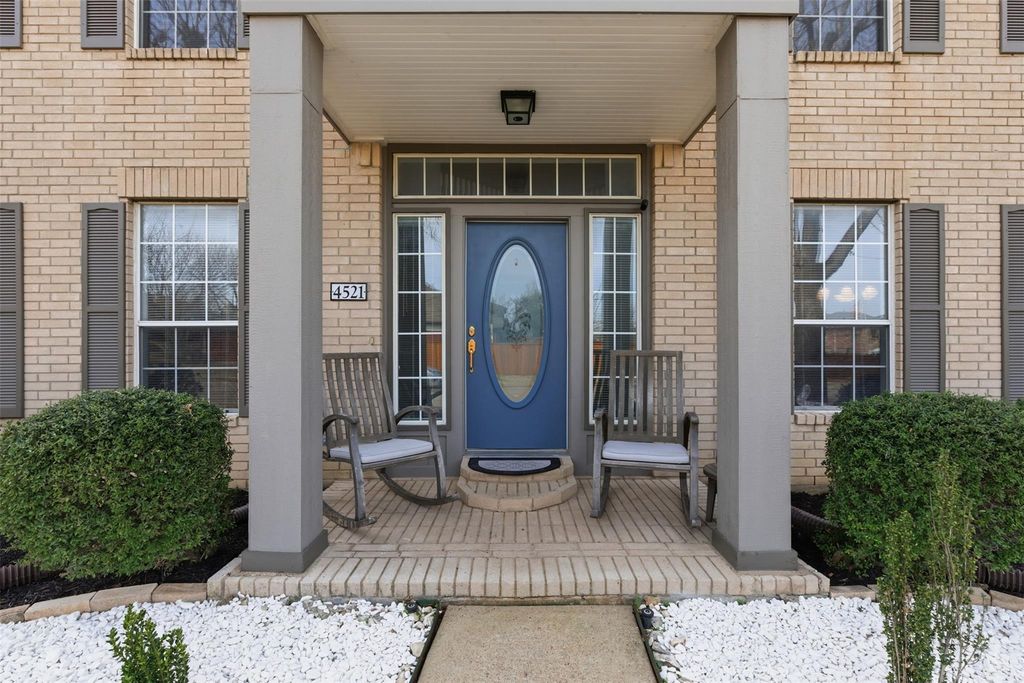
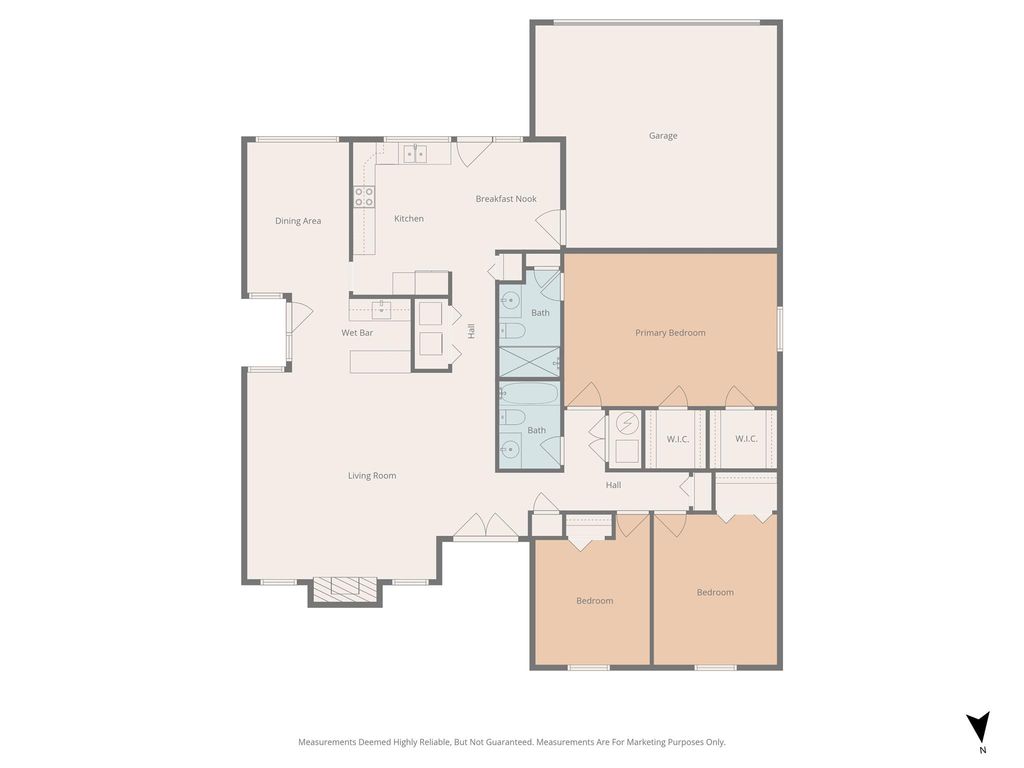
[[800]]4521 Newport Dr is listed for sale at 515,000. The Residential - Single Family property has 4 bedrooms, 2 Full Bathrooms, 1 Half Bathroom, 2831 square feet, and was built in 1996. The lot size is 6621.12 Square feet.[[500]]ROOF REPLACED July 2026 with a 30 year warranty! Step into this inviting home and discover two spacious living areas downstairs, including a bright and airy family room thats perfect for cozy nights in or lively gatherings with friends. The open floor plan flows effortlessly into the chef inspired kitchen, complete with double ovens, a gourmet island, and a dry bar. Theres even a utility room with space for an extra fridge or freezer! Upstairs, youll find four generously sized bedrooms, including a large primary suite designed for ultimate comfort and luxury featuring his and her closets, dual sinks, separate vanities, and a soaking tub thats perfect for unwinding after a long day. The oversized secondary bedrooms offer endless possibilities that can easily transform into a retreat, playroom, or home office to suit your needs. Natural light fills every corner of this home, creating a warm and welcoming vibe. Nestled in a fantastic neighborhood just a short stroll to the lake and nearby Ridgepointe Park and Shoreline Trail. You will also enjoy easy access to Highway 121, the tollway, and the vibrant Grandscape entertainment district. This is more than a house, its the perfect place to call home!
ROOF REPLACED July 2026 with a 30 year warranty! Step into this inviting home and discover two spacious living areas downstairs, including a bright and airy family room that’s perfect for cozy nights in or lively gatherings with friends. The open floor plan flows effortlessly into the chef inspired kitchen, complete with double ovens, a gourmet island, and a dry bar. There’s even a utility room with space for an extra fridge or freezer! Upstairs, you’ll find four generously sized bedrooms, including a large primary suite designed for ultimate comfort and luxury featuring his and her closets, dual sinks, separate vanities, and a soaking tub that’s perfect for unwinding after a long day. The oversized secondary bedrooms offer endless possibilities that can easily transform into a retreat, playroom, or home office to suit your needs. Natural light fills every corner of this home, creating a warm and welcoming vibe. Nestled in a fantastic neighborhood just a short stroll to the lake and nearby Ridgepointe Park and Shoreline Trail. You will also enjoy easy access to Highway 121, the tollway, and the vibrant Grandscape entertainment district. This is more than a house, it’s the perfect place to call home!
Disclaimer: Lot configuration and dimensions are estimates, not based on personal knowledge and come from a third party (Digital Map Products); therefore, you should not rely on the estimates and perform independent confirmation as to their accuracy
View neighborhood information
Ready to Sell your Home?
Request a complimentary home selling analysis featuring recently sold properties, market trends, home valuations and a personalized market update.
School information is computer generated and may not be accurate or current. Buyer must independently verify and confirm enrollment. Please contact the school district to determine the schools to which this property is zoned.







 Just listed
 Currency converter





 Share
Share


 Erase note
 You currently have no custom folders