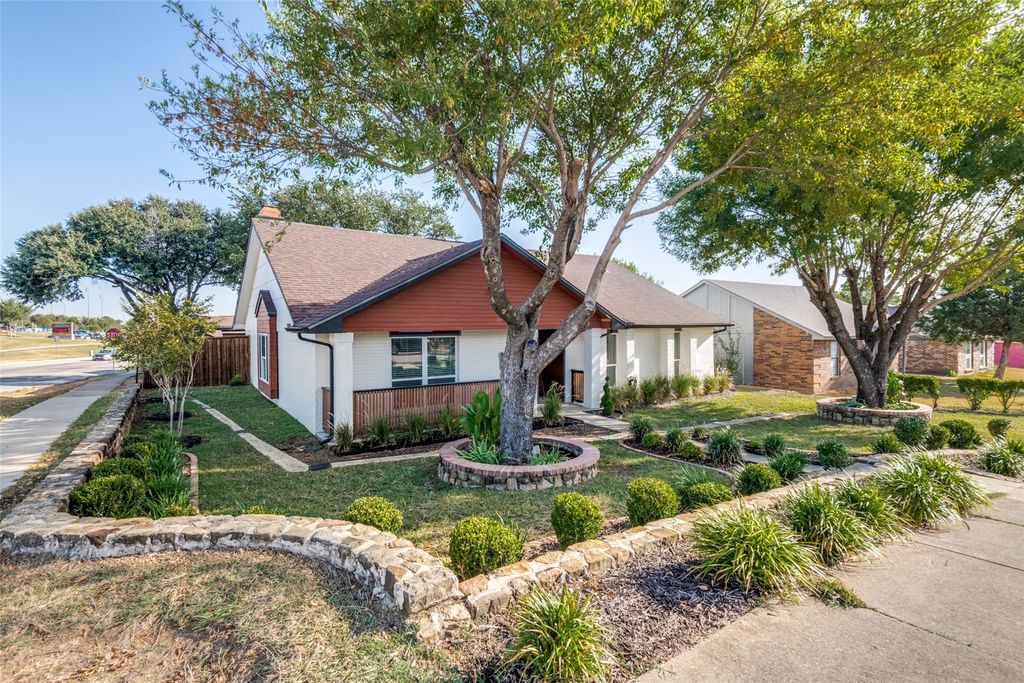
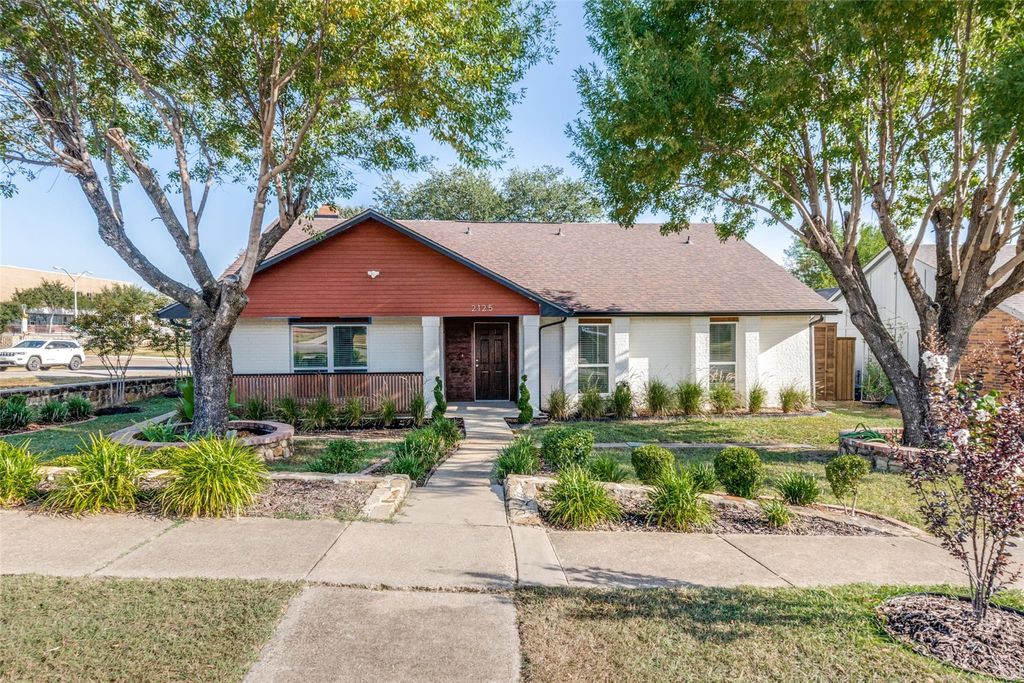
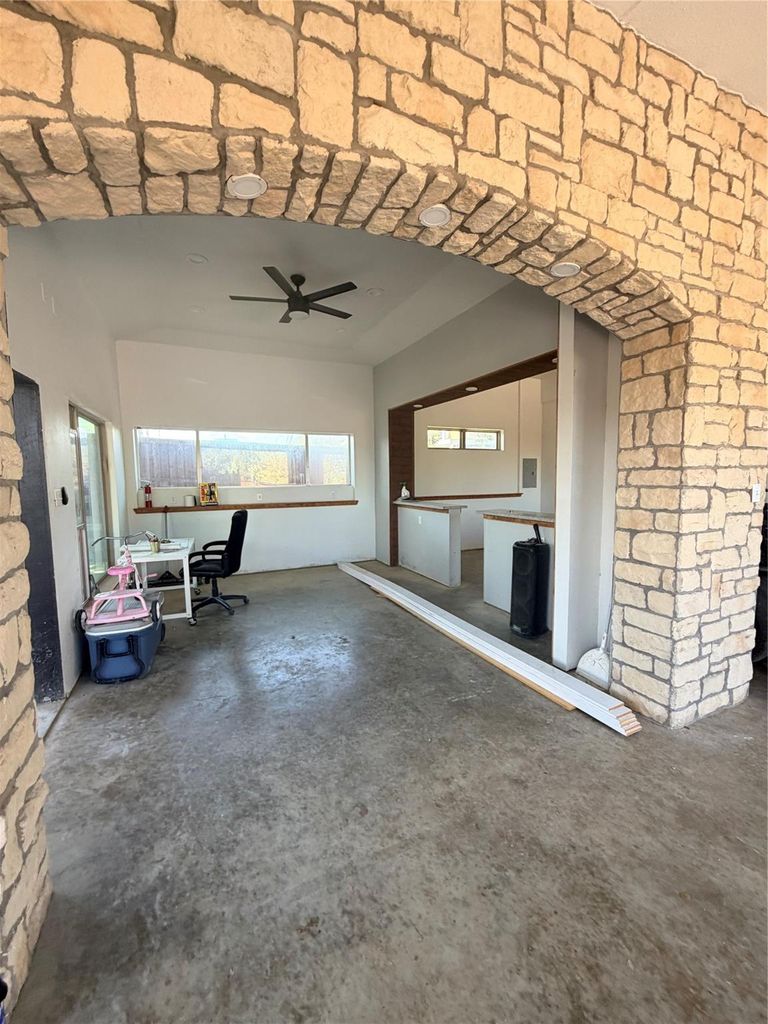
[[800]]2125 Catskill Dr is listed for sale at 415,000. The Residential - Single Family property has 4 bedrooms, 3 Full Bathrooms, 2168 square feet, and was built in 1985. The lot size is 12109.7 Square feet.[[500]]Welcome home to this beautifully updated 4 bedroom, 3 full bath corner lot home, ideally located within walking distance of Lanny Frasier Middle School! This move in ready home features fresh paint, updated flooring, update windows, new doors and lighting, quartz countertops, a spacious kitchen island, and beautifully updated bathrooms with tile and a glass shower doors. The open kitchen flows seamlessly into the dining and living areas, creating a great space for everyday living and entertaining. There is also a wet bar available in the living space area. A spacious utility room adds convenience, while the garage features an added third bathroom. Step outside to your private backyard retreat featuring new sod, landscaping, a high cedar board on board privacy fence, covered decking, and wrought-iron accents. There is also a play house for your either your kiddos or pets in the backyard which matches the house exterior. The electric gate provides added privacy and convenience. The versatile second outdoor space offers endless possibilities create a workshop, outdoor kitchen, entertainment area, or additional living space. With extensive updates inside and out, this home is ready for its next owner. Come see it before its gone!
Welcome home to this beautifully updated 4 bedroom, 3 full bath corner lot home, ideally located within walking distance of Lanny Frasier Middle School! This move in ready home features fresh paint, updated flooring, update windows, new doors and lighting, quartz countertops, a spacious kitchen island, and beautifully updated bathrooms with tile and a glass shower doors. The open kitchen flows seamlessly into the dining and living areas, creating a great space for everyday living and entertaining. There is also a wet bar available in the living space area. A spacious utility room adds convenience, while the garage features an added third bathroom. Step outside to your private backyard retreat featuring new sod, landscaping, a high cedar board on board privacy fence, covered decking, and wrought-iron accents. There is also a play house for your either your kiddos or pets in the backyard which matches the house exterior. The electric gate provides added privacy and convenience. The versatile second outdoor space offers endless possibilities create a workshop, outdoor kitchen, entertainment area, or additional living space. With extensive updates inside and out, this home is ready for its next owner. Come see it before it’s gone!
Disclaimer: Lot configuration and dimensions are estimates, not based on personal knowledge and come from a third party (Digital Map Products); therefore, you should not rely on the estimates and perform independent confirmation as to their accuracy
View neighborhood information
Ready to Sell your Home?
Request a complimentary home selling analysis featuring recently sold properties, market trends, home valuations and a personalized market update.
School information is computer generated and may not be accurate or current. Buyer must independently verify and confirm enrollment. Please contact the school district to determine the schools to which this property is zoned.










 Just listed
 Currency converter





 Share
Share


 Erase note
 You currently have no custom folders