5
Bedroom(s)
4 Full Bath(s)
3,503 Sqft
325 (m²)
7,361 Lot Sqft
684 Lot (m²)
Rental - Single Family Detached
Audio narrative 
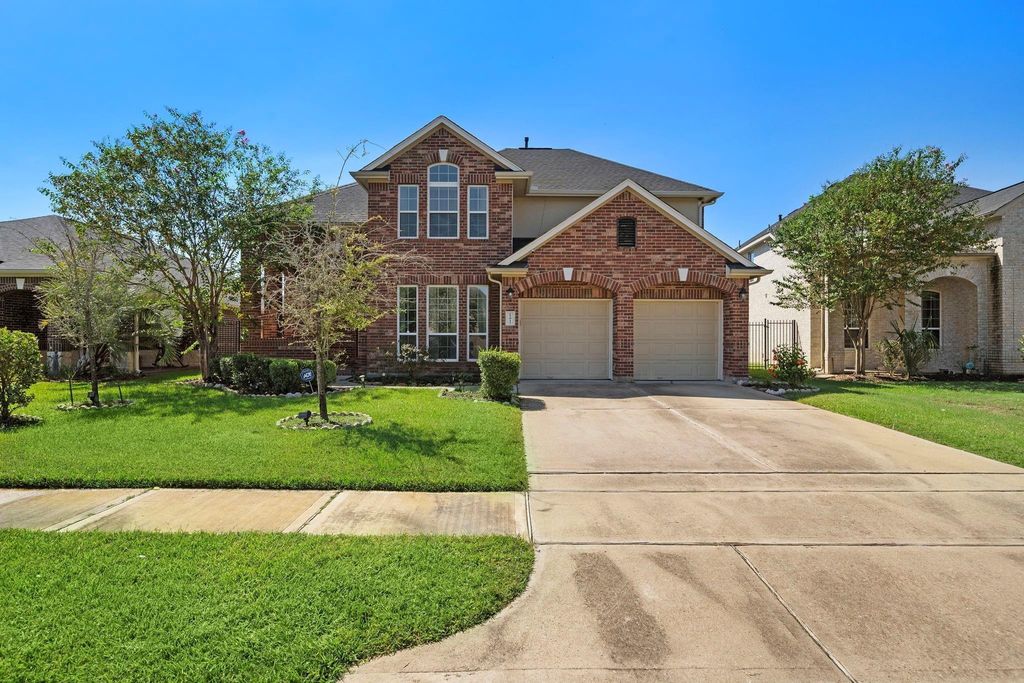
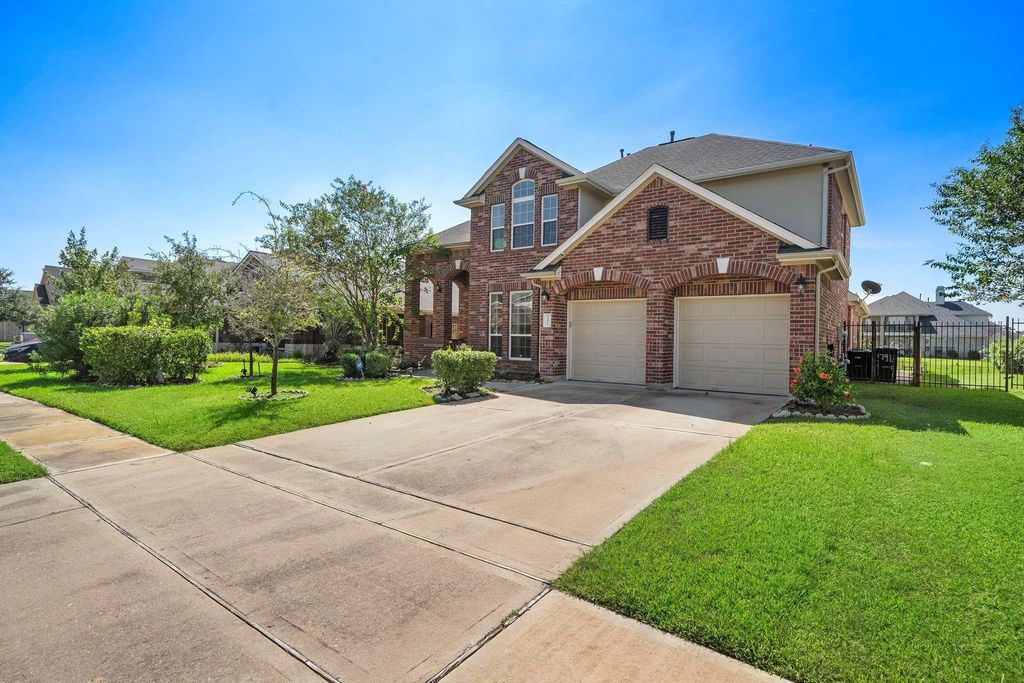
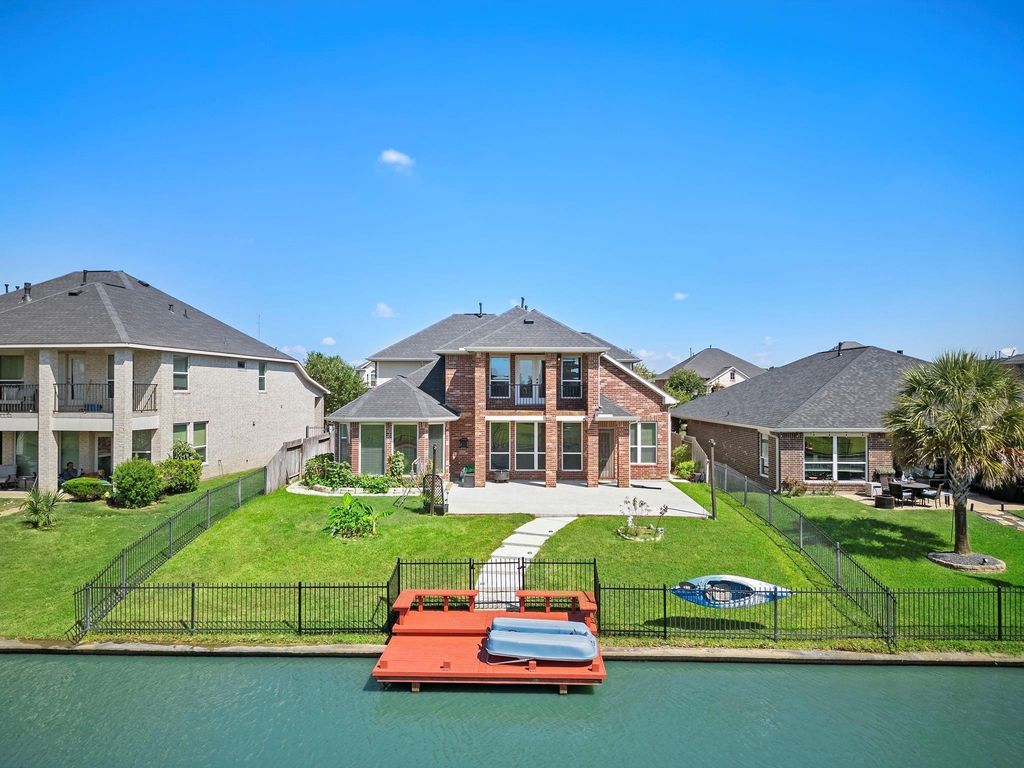
[[800]]17911 Obelisk Bay Drive is listed for rent at 3,500. The Rental - Single Family Detached property has 5 bedrooms, 4 Full Bathrooms, 3503 square feet, and was built in 2013. The lot size is 7361 Square feet.[[500]]Discover the perfect blend of luxury, comfort, and waterfront living in this stunning 5-bedroom, 4-bath home located in the highly desirable Sydney Harbour neighborhood. Designed with an inviting open-concept floor plan, this home offers spacious living areas, ample storage, and a beautifully appointed kitchen featuring 42-inch cabinetry, granite countertops, and stainless steel appliancesperfect for everyday living and entertaining. All appliances, including the washer and dryer, are included for added convenience. The spacious primary suite offers a relaxing retreat, complete with an elegant bathroom featuring a separate walk-in shower and soaking tub. Step outside to the backyard, where youll find space to accommodate kayaks or even a small boat, making it easy to embrace the waterfront lifestyle. With its generous bedroom count, desirable features, and exceptional waterfront setting, this home is an incredible opportunity to enjoy the lifestyle youve been dreaming of!
Be notified of upcoming
Open Houses for this property
Description
Discover the perfect blend of luxury, comfort, and waterfront living in this stunning 5-bedroom, 4-bath home located in the highly desirable Sydney Harbour neighborhood. Designed with an inviting open-concept floor plan, this home offers spacious living areas, ample storage, and a beautifully appointed kitchen featuring 42-inch cabinetry, granite countertops, and stainless steel appliances—perfect for everyday living and entertaining. All appliances, including the washer and dryer, are included for added convenience. The spacious primary suite offers a relaxing retreat, complete with an elegant bathroom featuring a separate walk-in shower and soaking tub. Step outside to the backyard, where you'll find space to accommodate kayaks or even a small boat, making it easy to embrace the waterfront lifestyle. With its generous bedroom count, desirable features, and exceptional waterfront setting, this home is an incredible opportunity to enjoy the lifestyle you've been dreaming of!
LT 21 BLK 2 SYDNEY HARBOUR SEC 4
Rental - Single Family Detached
3,503 Sqft325 (m²)./Appraisal District
7,361 Sqft684 (m²)./Appraisal District
Interior
Primary Bath: Double Sinks, Primary Bath: Separate Shower, Primary Bath: Soaking Tub
En-Suite Bath,Primary Bed - 1st Floor,Sitting Area,Walk-In Closet
Kitchen open to Family Room
Breakfast Room, Family Room, Formal Dining, Gameroom Up, Utility Room in House
Electric Dryer Connections, Washer Connections
Dryer Included, Full Size, Refrigerator, Washer Included
Extra details you may need to know
Exclusive Right to Sell/Lease
Exterior
Subdivision Lot, Waterfront
Lot Information
7,361 Sqft.
684 (m²)./Appraisal District
View neighborhood information
Request a complimentary home selling analysis featuring recently sold properties, market trends, home valuations and a personalized market update.
Start Selling your Home
Information source
Houston Association of REALTORS®
Source last updated Nov 10, 2026 at 02:06 PM
Listing last updated Nov 5, 2026 at 03:06 PM
View website →
Check out assigned and nearby schools along with their detailed ratings and essential information to help you make informed decisions.
Assigned schools
View nearby schools 
Notice & Disclaimer
School information is computer generated and may not be accurate or current. Buyer must independently verify and confirm enrollment. Please contact the school district to determine the schools to which this property is zoned.
Copyright© 2026 , HOUSTON REALTORS® INFORMATION SERVICE, INC. All Rights Reserved. Data Not Verified/Guaranteed by MLS






 Just listed
 Currency converter





 Share


 Erase note
 You currently have no custom folders