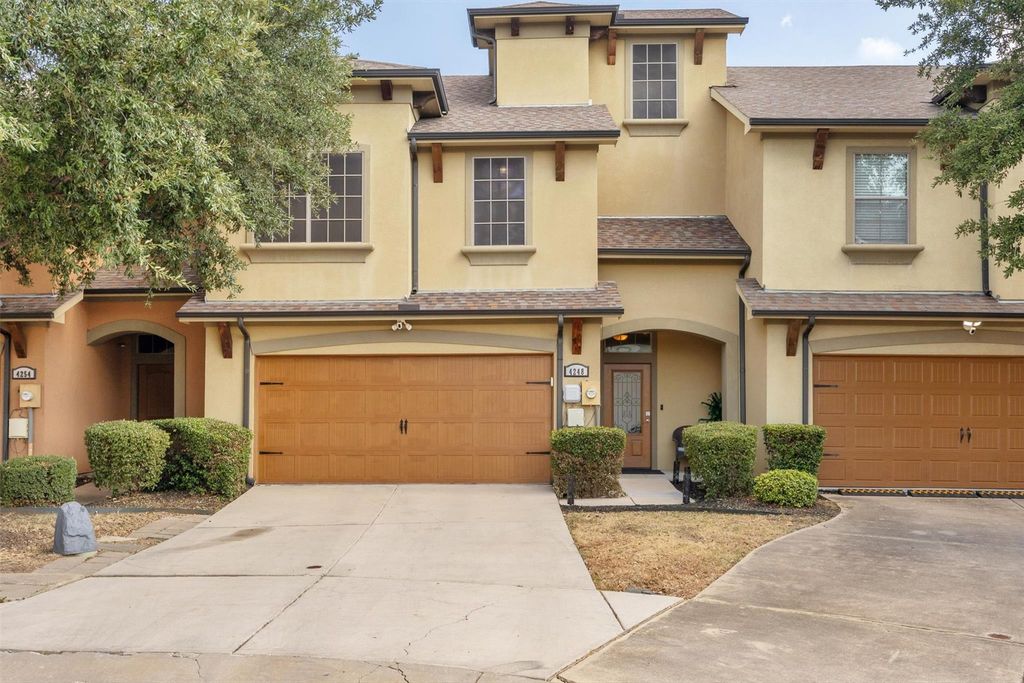
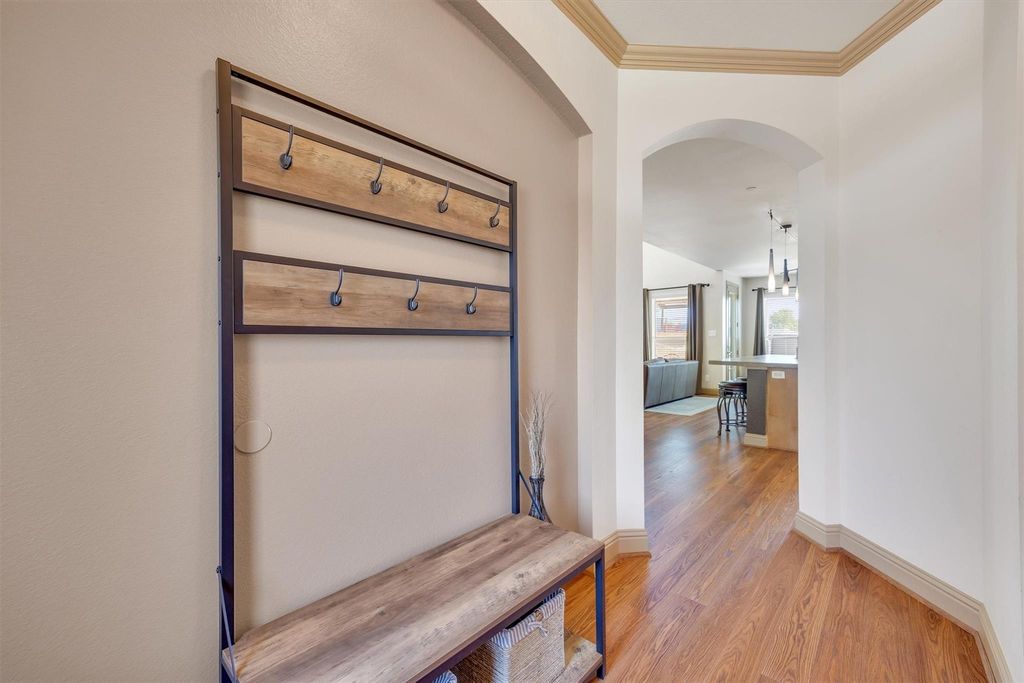
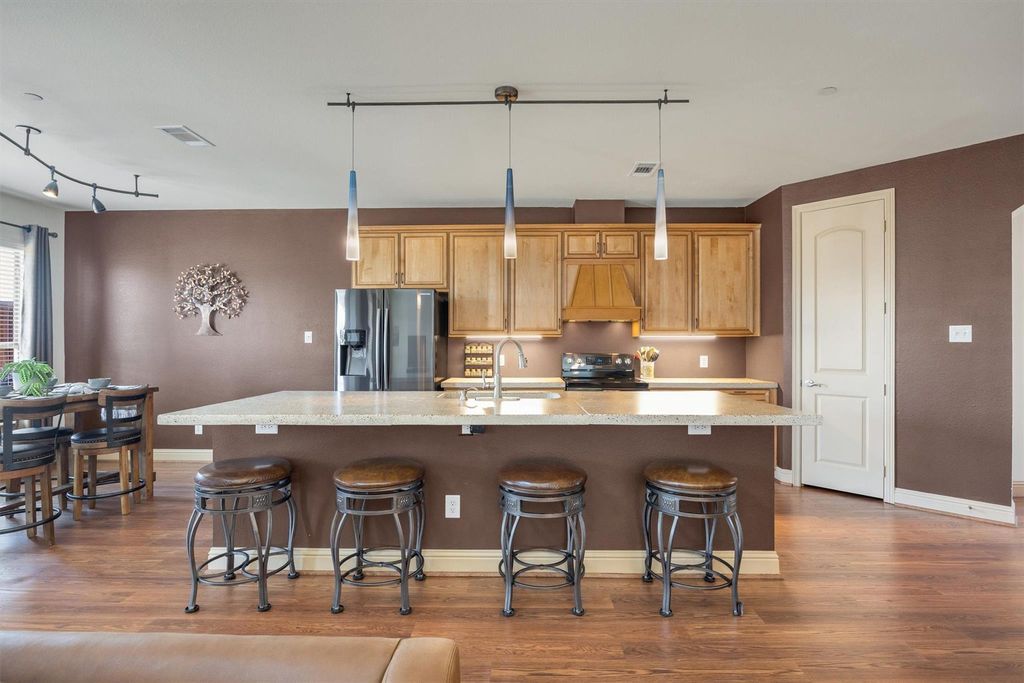
[[800]]4248 Nia Dr is listed for sale at 409,900. The Residential - Townhouse property has 4 bedrooms, 3 Full Bathrooms, 1 Half Bathroom, 2364 square feet, and was built in 2008. The lot size is 4138.2 Square feet.[[500]]Model Home with a Third Floor You Wont Find in the Rest of the Neighborhood! This beautifully maintained 2,364 sq. ft. townhome offers exceptional space, privacy and flexibility in a fabulous Irving community. Originally the neighborhoods Model Home, this residence features a unique third floor that adds valuable living space not found in the other homes.The thoughtfully designed floor plan could easily accommodate five bedrooms, with two currently serving as a private office and media room. With 3 full baths and 1 half bath, theres room for everyone to spread out comfortably. Nine-inch walls provide an extra level of quiet and privacy, while the inviting living area features a gas fireplace with ceramic logs.Owners have made several thoughtful updates, including flooring, most of the backyard fencing, water heater and bathroom faucets. The private backyard offers a great space with a beautiful Jacuzzi hot tub designed for relaxation and enjoyment - gather with friends or take advantage of this personal retreat at the end of the day. Low HOA dues include front-yard landscaping, making exterior maintenance a little easier.A rare combination of space, flexibility and features you simply wont find in every townhome. Come see why this Model Home is such a standout!
Model Home with a Third Floor You Won’t Find in the Rest of the Neighborhood!
This beautifully maintained 2,364 sq. ft. townhome offers exceptional space, privacy and flexibility in a fabulous Irving community. Originally the neighborhood’s Model Home, this residence features a unique third floor that adds valuable living space not found in the other homes.
The thoughtfully designed floor plan could easily accommodate five bedrooms, with two currently serving as a private office and media room. With 3 full baths and 1 half bath, there’s room for everyone to spread out comfortably. Nine-inch walls provide an extra level of quiet and privacy, while the inviting living area features a gas fireplace with ceramic logs.
Owners have made several thoughtful updates, including flooring, most of the backyard fencing, water heater and bathroom faucets. The private backyard offers a great space with a beautiful Jacuzzi hot tub designed for relaxation and enjoyment - gather with friends or take advantage of this personal retreat at the end of the day. Low HOA dues include front-yard landscaping, making exterior maintenance a little easier.
A rare combination of space, flexibility and features you simply won’t find in every townhome. Come see why this Model Home is such a standout!
Disclaimer: Lot configuration and dimensions are estimates, not based on personal knowledge and come from a third party (Digital Map Products); therefore, you should not rely on the estimates and perform independent confirmation as to their accuracy
View neighborhood information
Ready to Sell your Home?
Request a complimentary home selling analysis featuring recently sold properties, market trends, home valuations and a personalized market update.
School information is computer generated and may not be accurate or current. Buyer must independently verify and confirm enrollment. Please contact the school district to determine the schools to which this property is zoned.







 Just listed
 Currency converter





 Share
Share


 Erase note
 You currently have no custom folders