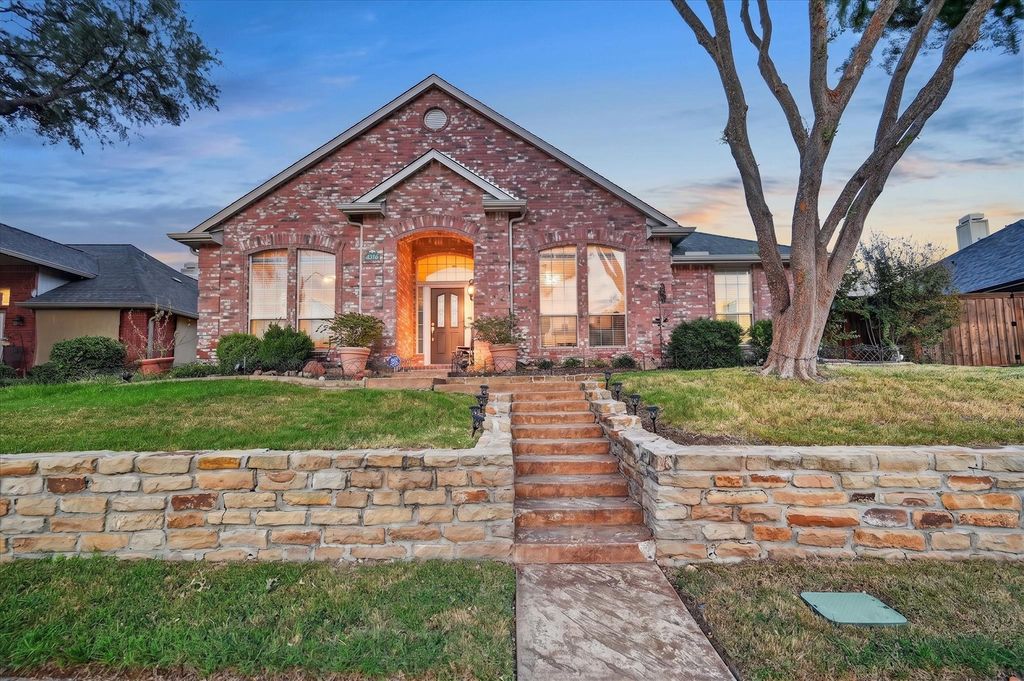
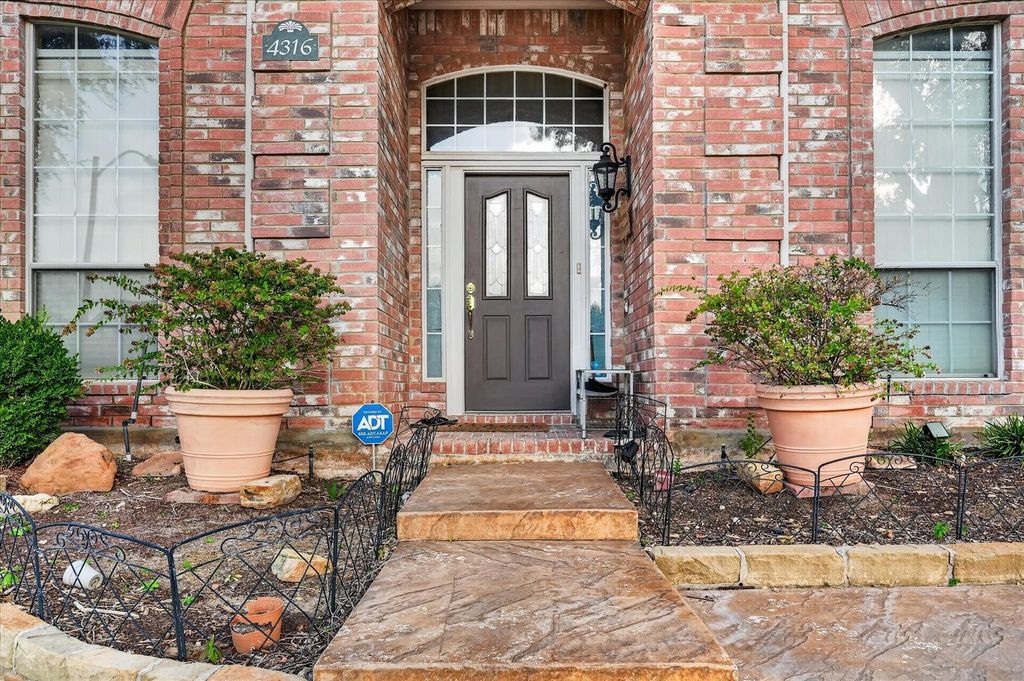
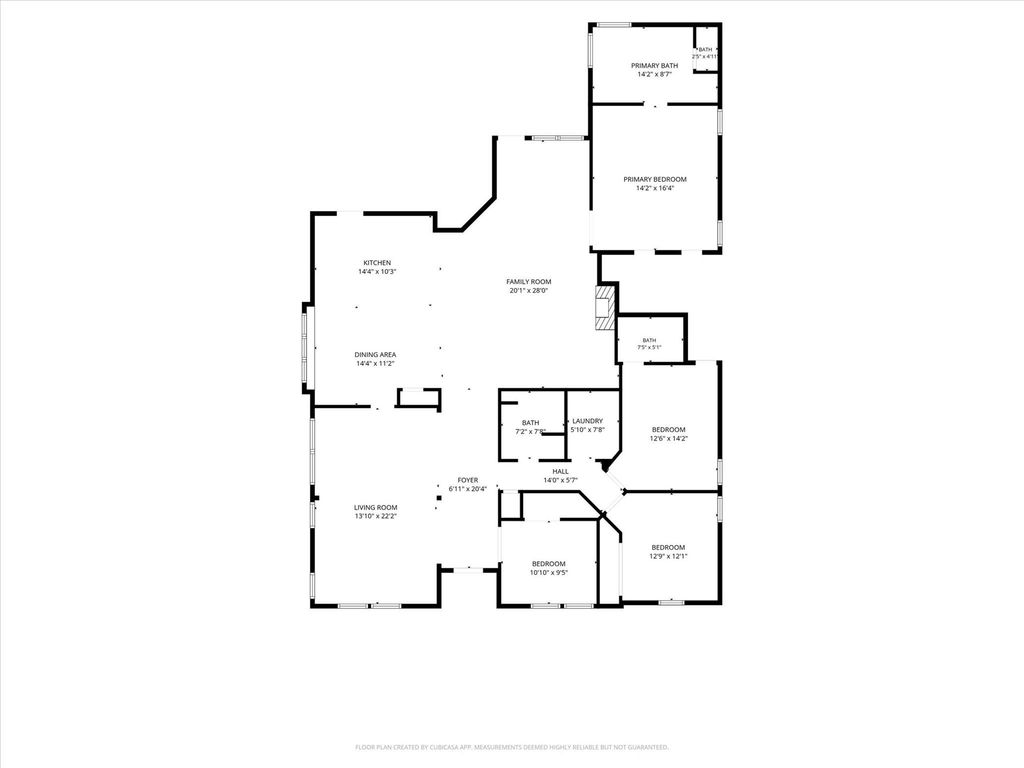
[[800]]4316 Standridge Dr is listed for sale at 535,000. The Residential - Single Family property has 4 bedrooms, 3 Full Bathrooms, 2534 square feet, and was built in 1995. The lot size is 7884.36 Square feet.[[500]]Welcome to this beautifully maintained one-story brick home in the highly desirable Ridgepointe neighborhood, where comfortable living meets an exceptional location. Enjoy crisp fall evenings outdoors in the sparkling pool and spa hot tub, featuring 3 water fountains, or relax in the spacious grassy side yard. Just steps from Ridgepointe Park Playground and the scenic 3.5-mile Shoreline Nature Trail along Lake Lewisville, this home offers an ideal setting for walking, jogging and biking.This 2,534 SqFt home features 4 bedroomsor 3 bedrooms plus a dedicated office-studyand 3 full bathrooms. The open kitchen connects effortlessly to the family room, creating a welcoming space for everyday living and entertaining. A gas fireplace adds warmth and ambiance, while the sun-filled alcove provides a beautiful transition to the pool and backyard.The well-appointed kitchen features abundant built-in cabinetry, an electric cooktop with downdraft ventilation to the exterior, and a large breakfast bar. Additional features include a sprinkler system and gutters. See MLS documents for the complete list of updates and improvements.Outside, the private backyard creates a peaceful retreat while keeping you close to everything. Enjoy the shopping, dining and entertainment of Grandscape, with convenient access to DFW Airport and an abundance of nearby restaurants and retail. A well-maintained home, exceptional outdoor amenities and a prime Ridgepointe location come together to make this property truly special.
Welcome to this beautifully maintained one-story brick home in the highly desirable Ridgepointe neighborhood, where comfortable living meets an exceptional location. Enjoy crisp fall evenings outdoors in the sparkling pool and spa & hot tub, featuring 3 water fountains, or relax in the spacious grassy side yard. Just steps from Ridgepointe Park & Playground and the scenic 3.5-mile Shoreline Nature Trail along Lake Lewisville, this home offers an ideal setting for walking, jogging and biking.
This 2,534 SqFt home features 4 bedrooms—or 3 bedrooms plus a dedicated office-study—and 3 full bathrooms. The open kitchen connects effortlessly to the family room, creating a welcoming space for everyday living and entertaining. A gas fireplace adds warmth and ambiance, while the sun-filled alcove provides a beautiful transition to the pool and backyard.
The well-appointed kitchen features abundant built-in cabinetry, an electric cooktop with downdraft ventilation to the exterior, and a large breakfast bar. Additional features include a sprinkler system and gutters. See MLS documents for the complete list of updates and improvements.
Outside, the private backyard creates a peaceful retreat while keeping you close to everything. Enjoy the shopping, dining and entertainment of Grandscape, with convenient access to DFW Airport and an abundance of nearby restaurants and retail. A well-maintained home, exceptional outdoor amenities and a prime Ridgepointe location come together to make this property truly special.
Disclaimer: Lot configuration and dimensions are estimates, not based on personal knowledge and come from a third party (Digital Map Products); therefore, you should not rely on the estimates and perform independent confirmation as to their accuracy
View neighborhood information
Ready to Sell your Home?
Request a complimentary home selling analysis featuring recently sold properties, market trends, home valuations and a personalized market update.
School information is computer generated and may not be accurate or current. Buyer must independently verify and confirm enrollment. Please contact the school district to determine the schools to which this property is zoned.










 Just listed
 Currency converter





 Share
Share


 Erase note
 You currently have no custom folders