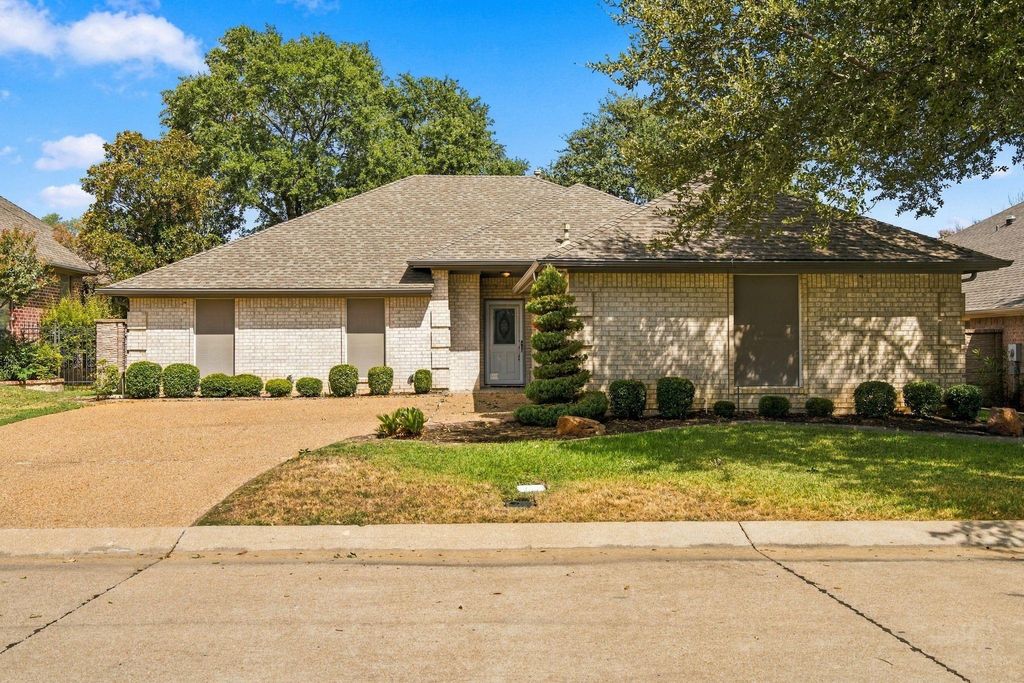
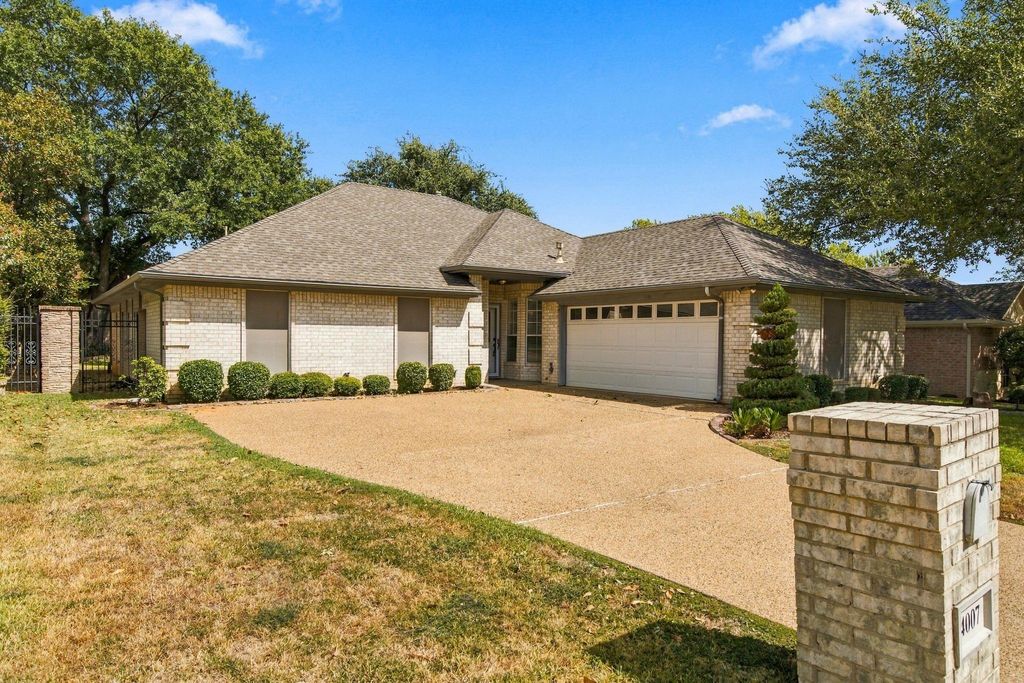
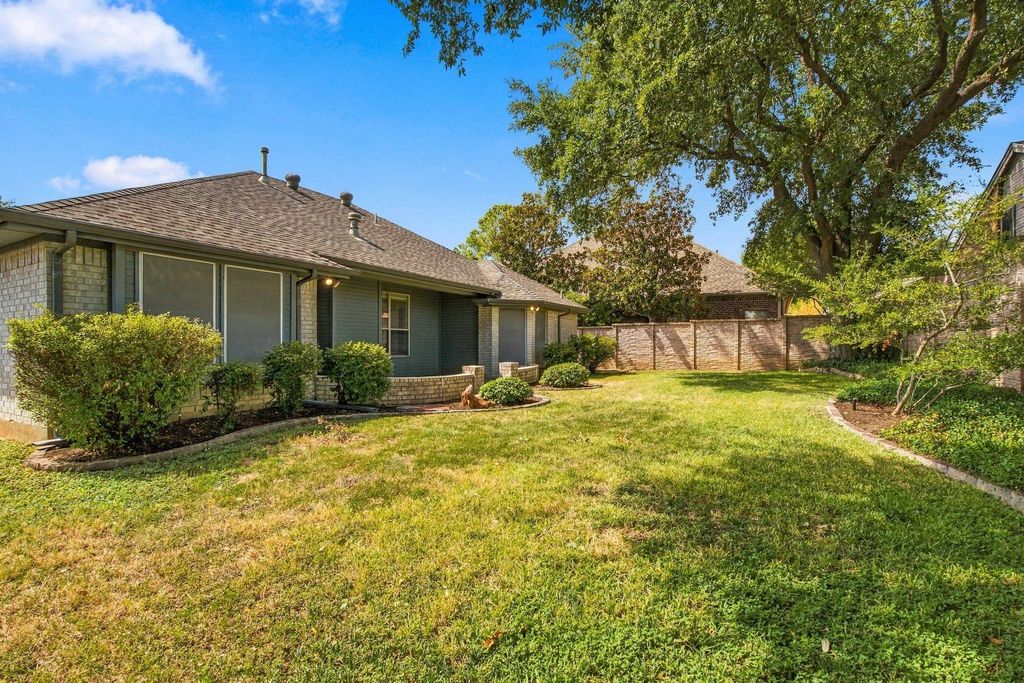
[[800]]4007 Appian Way is listed for sale at 415,000. The Residential - Single Family property has 3 bedrooms, 2 Full Bathrooms, 1 Half Bathroom, 1823 square feet, and was built in 1997. The lot size is 7492.32 Square feet.[[500]]Welcome to life behind the gates at 4007 Appian Way! This property boasts 3 bedrooms, 2.5 bathrooms, and a 2 car garage. At 1,823 square footage, this home offers a large living space and two dining areas. The breakfast room is spacious and allows for a nice flow from the kitchen to the table. The kitchen is large with a beautiful wood panel ceiling. The formal dining area is flexible and could be used for a flex space like an office or play area, or formal sitting room. The primary suite is spacious and features a nice vanity, separate tub and shower, and walk in closet. Offering a split bedroom layout, the secondary bedrooms are spacious in size and share a hallway bathroom. While the front yard and back yard lawn are maintained by the HOA, the backyard is luscious, quiet, and private with established shrubbery and landscape - this yard is ready for its new owner. This property is in an HOA that is run by a neighborhood board of directors. Dont miss this opportunity in The Villas of Tuscany!
Welcome to life behind the gates at 4007 Appian Way! This property boasts 3 bedrooms, 2.5 bathrooms, and a 2 car garage. At 1,823 square footage, this home offers a large living space and two dining areas. The breakfast room is spacious and allows for a nice flow from the kitchen to the table. The kitchen is large with a beautiful wood panel ceiling. The formal dining area is flexible and could be used for a flex space like an office or play area, or formal sitting room. The primary suite is spacious and features a nice vanity, separate tub and shower, and walk in closet. Offering a split bedroom layout, the secondary bedrooms are spacious in size and share a hallway bathroom. While the front yard and back yard lawn are maintained by the HOA, the backyard is luscious, quiet, and private with established shrubbery and landscape - this yard is ready for its new owner. This property is in an HOA that is run by a neighborhood board of directors. Don't miss this opportunity in The Villas of Tuscany!
Disclaimer: Lot configuration and dimensions are estimates, not based on personal knowledge and come from a third party (Digital Map Products); therefore, you should not rely on the estimates and perform independent confirmation as to their accuracy
View neighborhood information
Ready to Sell your Home?
Request a complimentary home selling analysis featuring recently sold properties, market trends, home valuations and a personalized market update.
School information is computer generated and may not be accurate or current. Buyer must independently verify and confirm enrollment. Please contact the school district to determine the schools to which this property is zoned.










 Just listed
 Currency converter





 Share
Share


 Erase note
 You currently have no custom folders