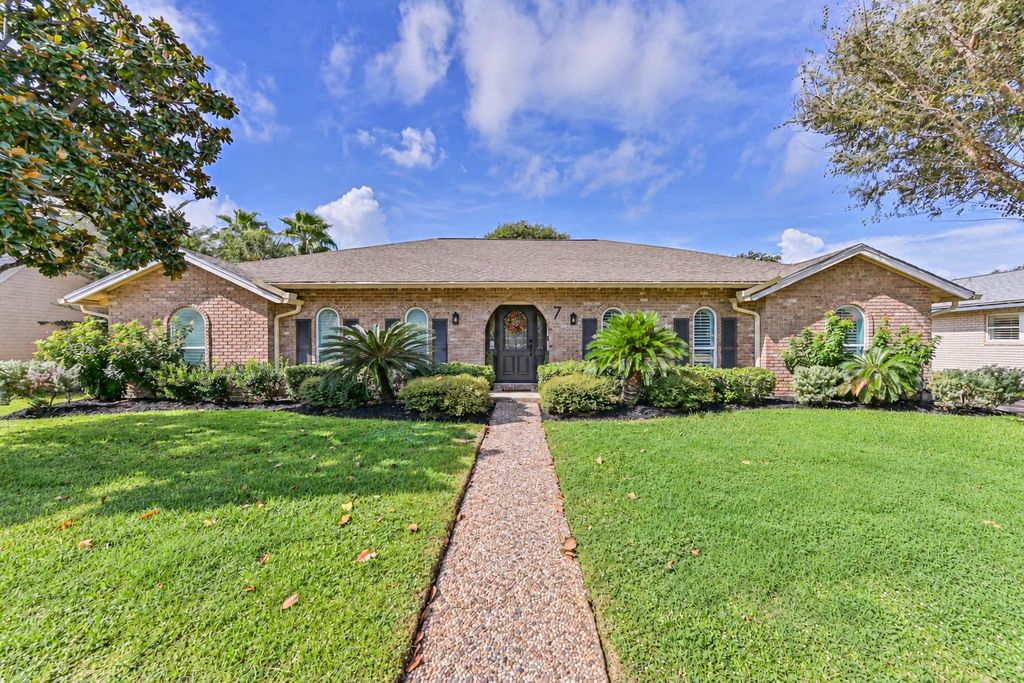
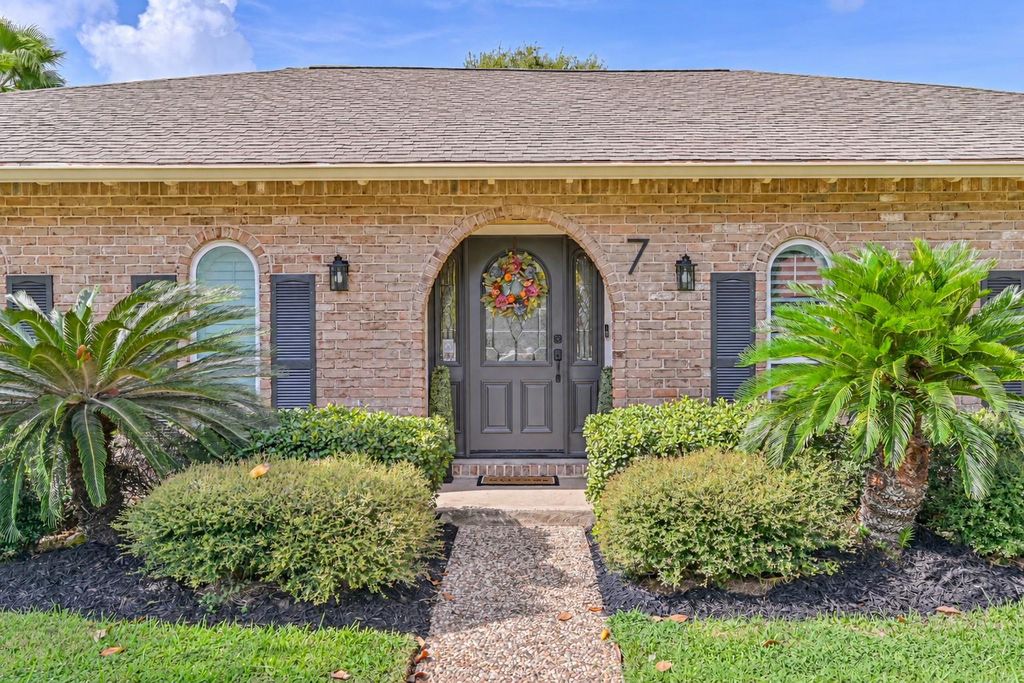
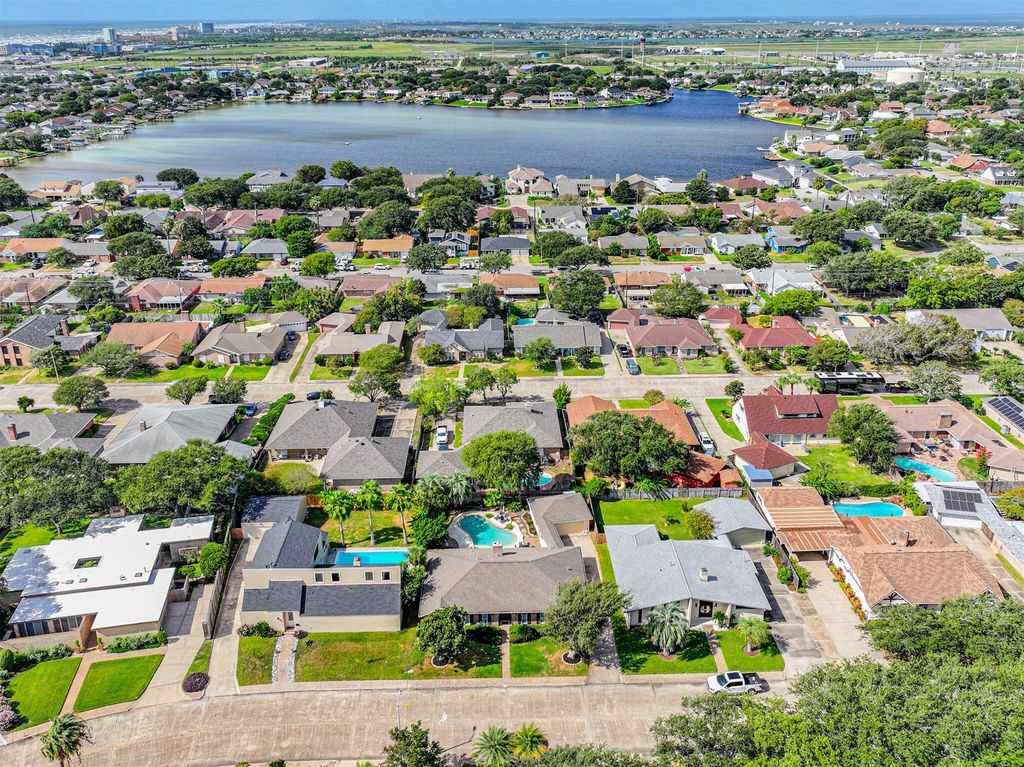
[[800]]7 Park Ln is listed for sale at 615,000. The Single-Family property has 3 bedrooms, 2 Full Bathrooms, 1 Half Bathroom, 2262 square feet, and was built in 1973. The lot size is 9000 Square feet.[[500]]Single-story Colony Park home with 3 bedrooms, 2 full baths and a pool-accessible half bath. The family room overlooks the backyard and features a cathedral ceiling, wood-burning fireplace and functional surround sound. The open kitchen includes custom cabinets, pots-and-pans drawers, granite counters, a Duo-Flex oven and warming drawer. Formal dining, breakfast and sitting areas offer additional gathering spaces. Interior features include vinyl plank flooring, plantation shutters, crown molding, accent brick and arched doorways. The primary bath has double sinks, a vanity area and granite sourced from the same quarry as the Galveston jetties. Enjoy a heated pool and spa with new StoneScapes Mini Pebble finish, lighting controlled by switch or phone app, outdoor kitchen with gas stove and grill, covered patio, privacy fence and sprinkler system. Walk-in closets, PEX plumbing, indoor utility room and two-car garage with automatic opener complete the home. Original blueprints convey.
Single-story Colony Park home with 3 bedrooms, 2 full baths and a pool-accessible half bath. The family room overlooks the backyard and features a cathedral ceiling, wood-burning fireplace and functional surround sound. The open kitchen includes custom cabinets, pots-and-pans drawers, granite counters, a Duo-Flex oven and warming drawer. Formal dining, breakfast and sitting areas offer additional gathering spaces. Interior features include vinyl plank flooring, plantation shutters, crown molding, accent brick and arched doorways. The primary bath has double sinks, a vanity area and granite sourced from the same quarry as the Galveston jetties. Enjoy a heated pool and spa with new StoneScapes Mini Pebble finish, lighting controlled by switch or phone app, outdoor kitchen with gas stove and grill, covered patio, privacy fence and sprinkler system. Walk-in closets, PEX plumbing, indoor utility room and two-car garage with automatic opener complete the home. Original blueprints convey.
Disclaimer: Lot configuration and dimensions are estimates, not based on personal knowledge and come from a third party (Digital Map Products); therefore, you should not rely on the estimates and perform independent confirmation as to their accuracy
View neighborhood information
Ready to Sell your Home?
Request a complimentary home selling analysis featuring recently sold properties, market trends, home valuations and a personalized market update.
School information is computer generated and may not be accurate or current. Buyer must independently verify and confirm enrollment. Please contact the school district to determine the schools to which this property is zoned.







 Just listed
 Currency converter





 Share
Share


 Erase note
 You currently have no custom folders