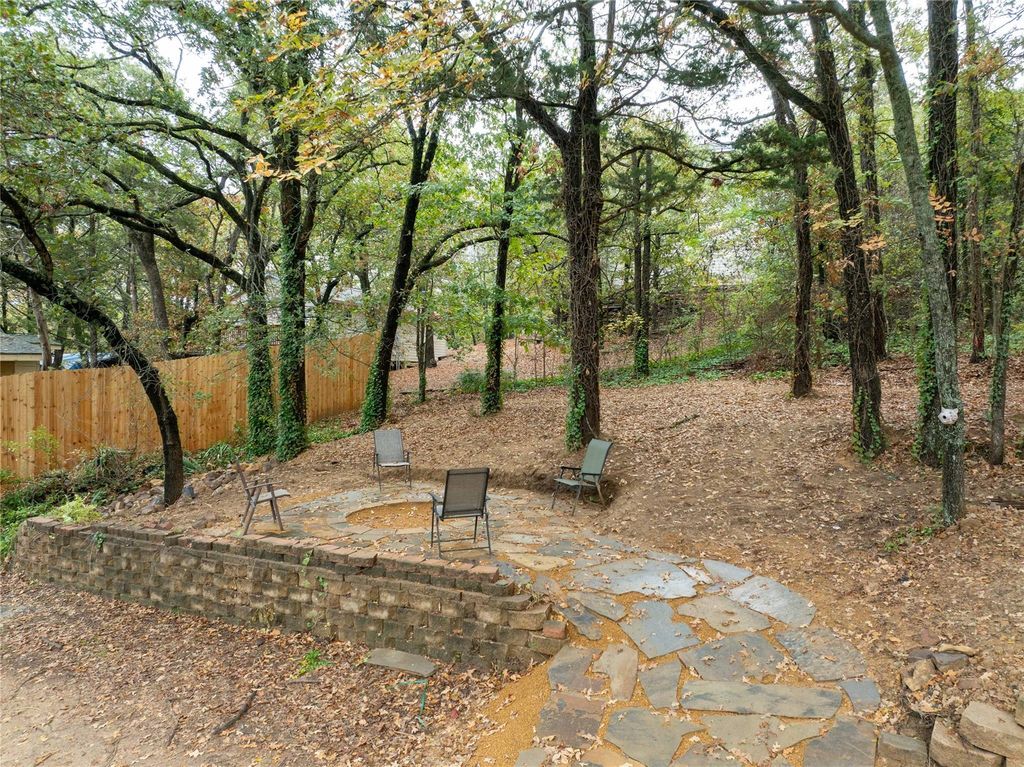
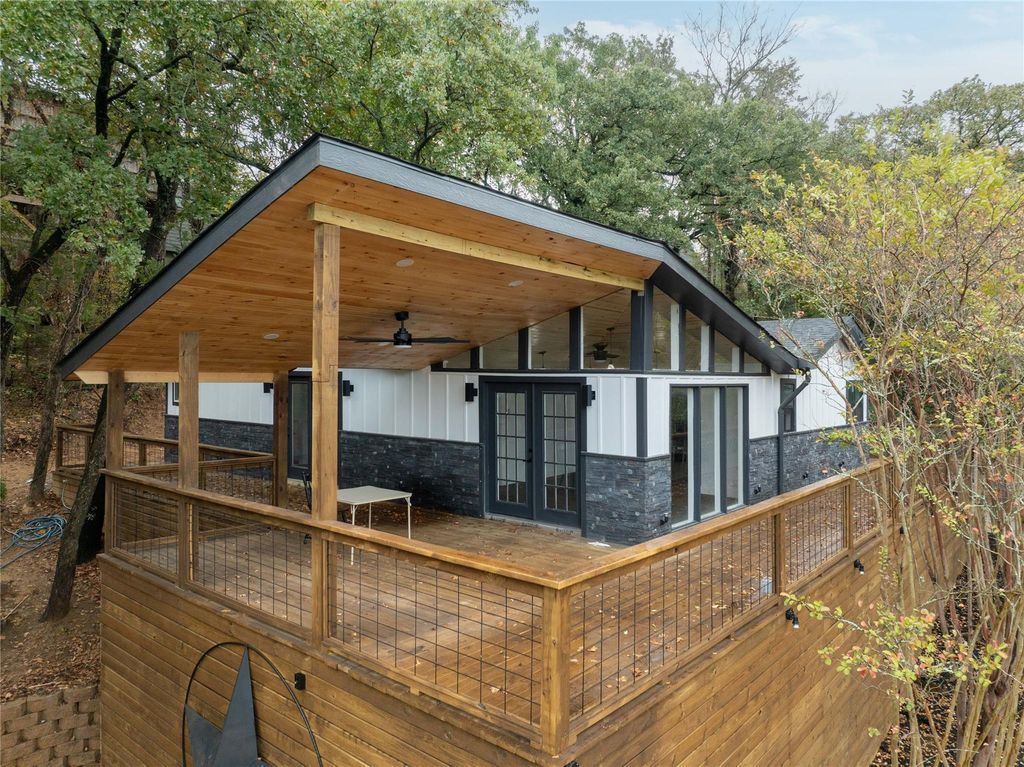
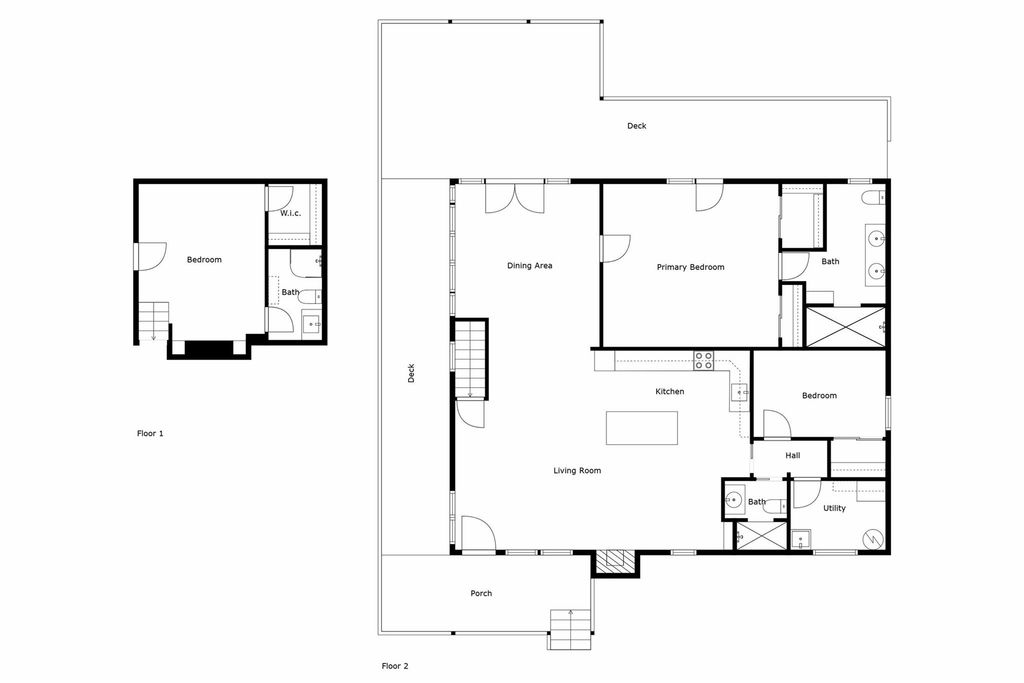
[[800]]491 Black Forest Dr is listed for sale at 475,000. The Residential - Single Family property has 3 bedrooms, 3 Full Bathrooms, 1720 square feet, and was built in 1972. The lot size is 13503.6 Square feet.[[500]]Welcome to this stunning, modern masterpiece, meticulously remodeled from the ground up situated in a charming golf-cart Lake Texoma community. This turn-key property offers access to a boat ramp courtesy dock, blending convenience with luxurious lake living. Step inside to an open floor plan with new luxury vinyl flooring a beautifully redesigned kitchen featuring sleek quartz countertops. Warm wood ceilings a cozy fireplace create an inviting atmosphere, while a private Mother-in-Law suitewith its own entranceadds flexibility for guests family. The fully remodeled home boasts fresh paint, new roof, completed foundation work, a fully remodeled interior and exterior and much more. Outside, enjoy a partially covered private deck with serene views of the partially wooded side yard. The low-maintenance landscaping includes ample parking, elegant lighting, towering flowering Crape Myrtles and a new fire-pit area for evening gatherings. Plus, theres generous storage under the house, perfect for all your lake toys. This caliber of lake property is a rare finddont miss out on this exceptional opportunity!
Welcome to this stunning, modern masterpiece, meticulously remodeled from the ground up & situated in a charming golf-cart Lake Texoma community. This turn-key property offers access to a boat ramp & courtesy dock, blending convenience with luxurious lake living. Step inside to an open floor plan with new luxury vinyl flooring & a beautifully redesigned kitchen featuring sleek quartz countertops. Warm wood ceilings & a cozy fireplace create an inviting atmosphere, while a private Mother-in-Law suite—with its own entrance—adds flexibility for guests & family. The fully remodeled home boasts fresh paint, new roof, completed foundation work, a fully remodeled interior and exterior and much more. Outside, enjoy a partially covered private deck with serene views of the partially wooded side yard. The low-maintenance landscaping includes ample parking, elegant lighting, towering flowering Crape Myrtles and a new fire-pit area for evening gatherings. Plus, there's generous storage under the house, perfect for all your lake toys. This caliber of lake property is a rare find—don’t miss out on this exceptional opportunity!
Disclaimer: Lot configuration and dimensions are estimates, not based on personal knowledge and come from a third party (Digital Map Products); therefore, you should not rely on the estimates and perform independent confirmation as to their accuracy
View neighborhood information
Ready to Sell your Home?
Request a complimentary home selling analysis featuring recently sold properties, market trends, home valuations and a personalized market update.
School information is computer generated and may not be accurate or current. Buyer must independently verify and confirm enrollment. Please contact the school district to determine the schools to which this property is zoned.










 Just listed
 Currency converter





 Share
Share


 Erase note
 You currently have no custom folders