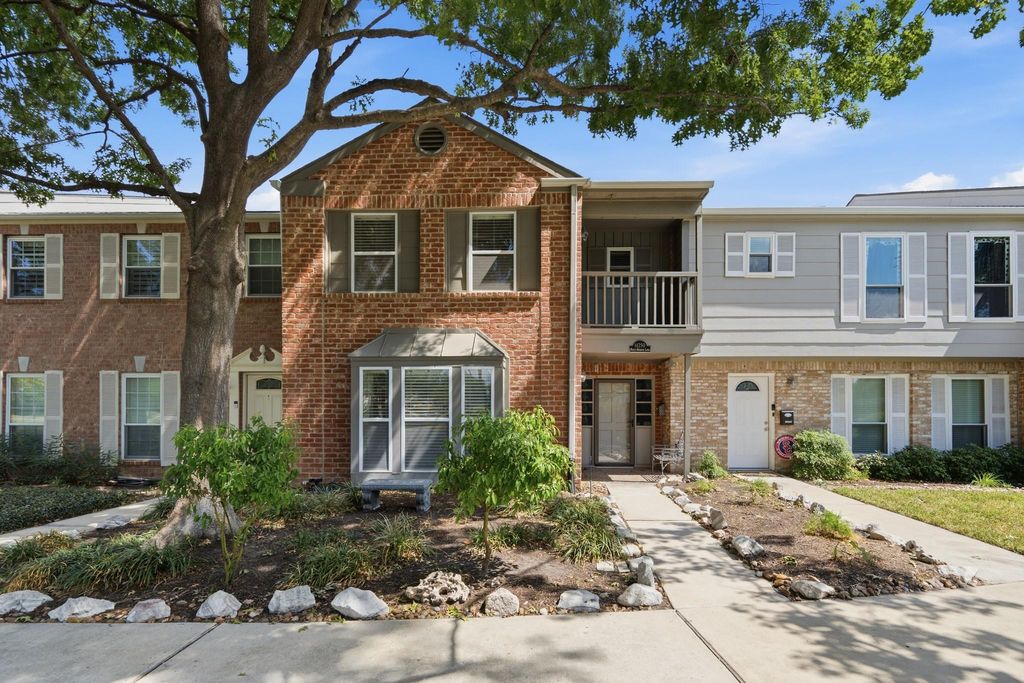
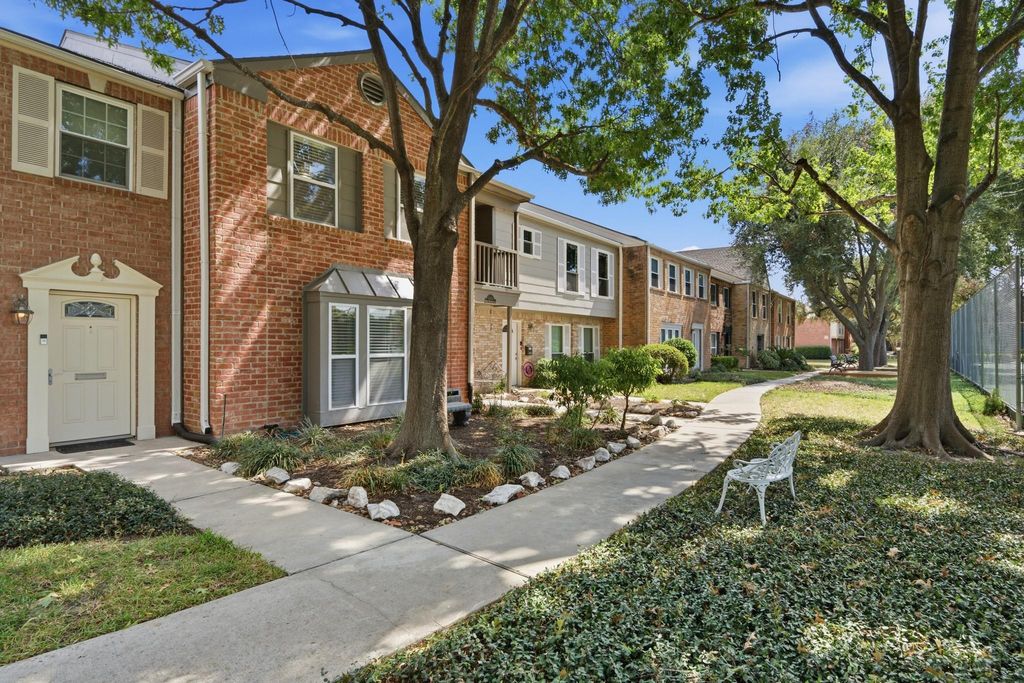
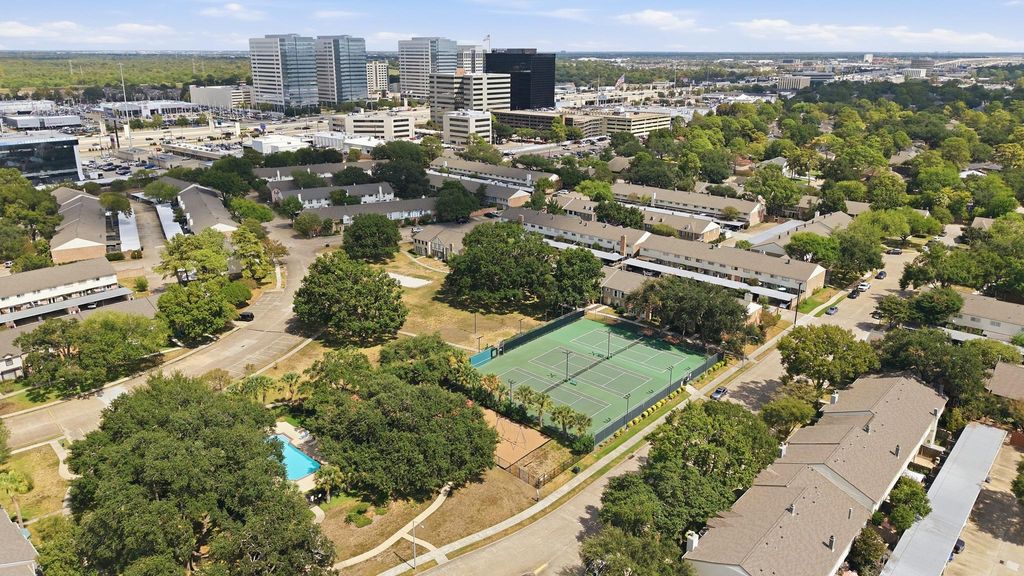
[[800]]14250 Misty Meadow Ln is listed for sale at 229,900. The Townhouse/Condo - Townhouse property has 3 to 4 bedrooms, 3 Full Bathrooms, 2082 square feet, and was built in 1976. The lot size is 1473 Square feet.[[500]]Charming 3-4 BR/3 bath townhome in park-like Memorial Club Townhouses community. Beautiful enclave has easy I-10 access, close to the Energy Corridor Memorial area shopping businesses while still feeling tucked away, w/clubhouse, tennis courts, pools, playgrounds, shaded seating areas 24-hour security patrol. This particular unit is ideally situated in complex, faces green space tennis courts, has two covered parking spaces in the back. The interior is a blank slate, w/neutral tones throughout. Living room has fireplace, built-in shelving, pass-through to kitchen, provides ingress from back patio. Galley-style kitchen w/breakfast area. Formal dining room facing the front of the property could also be a flex space such as a study, secondary living or bedroom w/large attached closet proximity to full bath in hallway. Full sized w/d downstairs. 3 bedrooms and 2 baths upstairs, including primary suite w/balcony. Home has excellent storage throughout! Zoned to Stratford HS!
Charming 3-4 BR/3 bath townhome in park-like Memorial Club Townhouses community. Beautiful enclave has easy I-10 access, close to the Energy Corridor & Memorial area shopping & businesses while still feeling tucked away, w/clubhouse, tennis courts, pools, playgrounds, shaded seating areas & 24-hour security patrol. This particular unit is ideally situated in complex, faces green space & tennis courts, & has two covered parking spaces in the back. The interior is a blank slate, w/neutral tones throughout. Living room has fireplace, built-in shelving, pass-through to kitchen, & provides ingress from back patio. Galley-style kitchen w/breakfast area. Formal dining room facing the front of the property could also be a flex space such as a study, secondary living or bedroom w/large attached closet & proximity to full bath in hallway. Full sized w/d downstairs. 3 bedrooms and 2 baths upstairs, including primary suite w/balcony. Home has excellent storage throughout! Zoned to Stratford HS!
Disclaimer: Lot configuration and dimensions are estimates, not based on personal knowledge and come from a third party (Digital Map Products); therefore, you should not rely on the estimates and perform independent confirmation as to their accuracy
View neighborhood information
Ready to Sell your Home?
Request a complimentary home selling analysis featuring recently sold properties, market trends, home valuations and a personalized market update.
School information is computer generated and may not be accurate or current. Buyer must independently verify and confirm enrollment. Please contact the school district to determine the schools to which this property is zoned.







 Just listed
 Currency converter





 Share
Share


 Erase note
 You currently have no custom folders