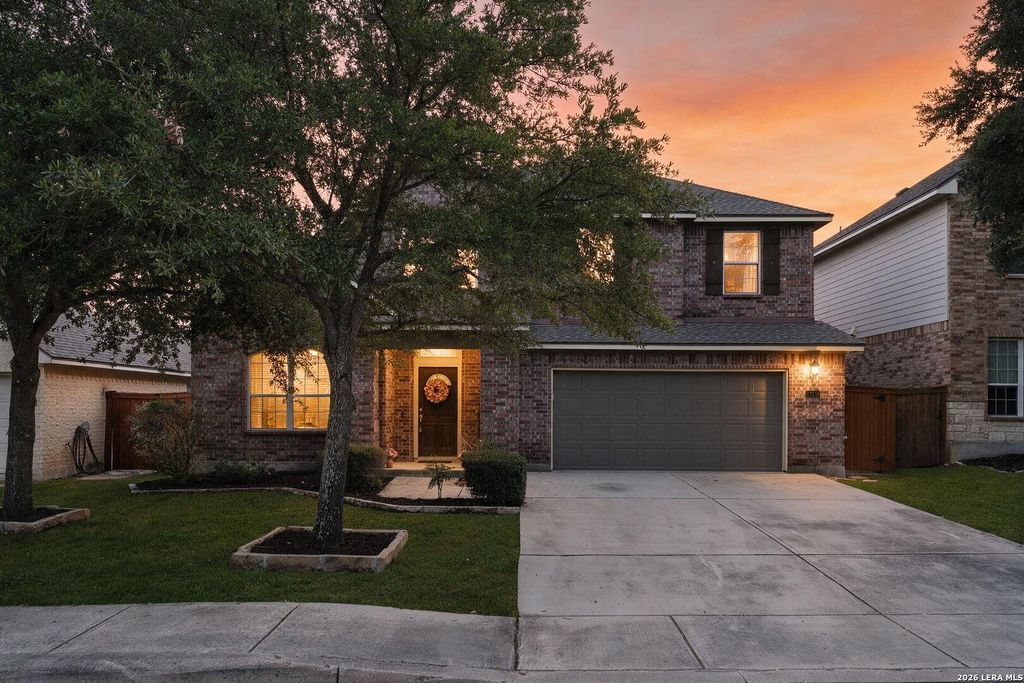
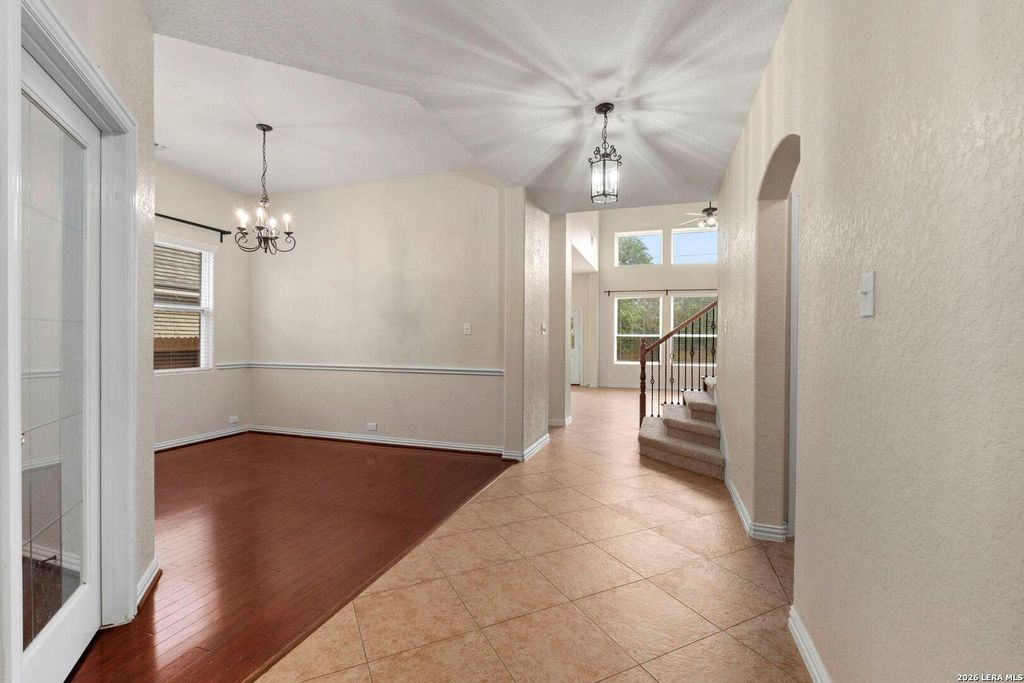
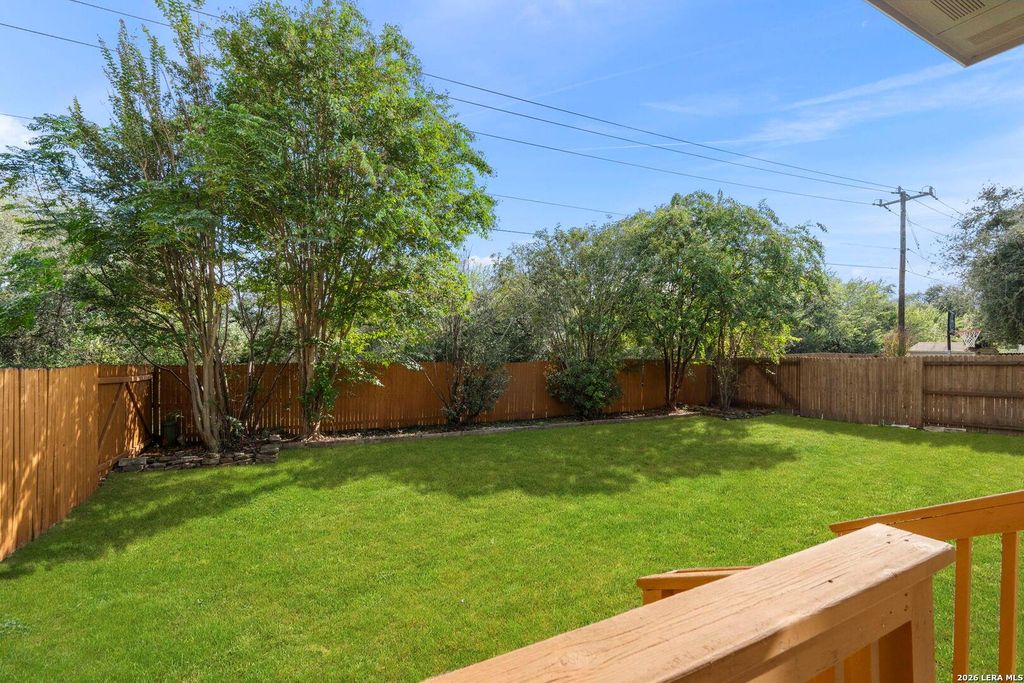
[[800]]12114 CARSON CV is listed for sale at 415,000. The Single-Family property has 4 bedrooms, 3 Full Bathrooms, 1 Half Bathroom, 2934 square feet, and was built in 2009.[[500]]VA ASSUMABLE LOAN OPPORTUNITY IN GATED ALAMO RANCH COMMUNITY! Discover comfort, privacy, and convenience in this beautifully designed home nestled in a desirable gated neighborhood in the Alamo Ranch area. Featuring a spacious, open-concept floor plan, the inviting kitchen offers granite countertops, abundant cabinet and counter space, gas cooking, and a seamless flow into the main living area. Relax by the cozy fireplace or take advantage of the dedicated study, ideal for a home office, hobby room, or flexible living space. Enjoy the added privacy of a backyard on a peaceful greenbelt with no immediate rear neighbors. Conveniently located near Alamo Ranch shopping, restaurants, entertainment, major highways, and an easy commute to Lackland Air Force Base. A standout feature is the opportunity to assume an existing VA loan. Enjoy the security of gated living, the convenience of an exceptional location, and the added benefit of greenbelt privacy. Dont miss this opportunity!
VA ASSUMABLE LOAN OPPORTUNITY IN GATED ALAMO RANCH COMMUNITY! Discover comfort, privacy, and convenience in this beautifully designed home nestled in a desirable gated neighborhood in the Alamo Ranch area. Featuring a spacious, open-concept floor plan, the inviting kitchen offers granite countertops, abundant cabinet and counter space, gas cooking, and a seamless flow into the main living area. Relax by the cozy fireplace or take advantage of the dedicated study, ideal for a home office, hobby room, or flexible living space. Enjoy the added privacy of a backyard on a peaceful greenbelt with no immediate rear neighbors. Conveniently located near Alamo Ranch shopping, restaurants, entertainment, major highways, and an easy commute to Lackland Air Force Base. A standout feature is the opportunity to assume an existing VA loan. Enjoy the security of gated living, the convenience of an exceptional location, and the added benefit of greenbelt privacy. Don't miss this opportunity!
MLS#
SA2023596
List Price
$415,000 ($141/Sqft.)
Listing Status
For Sale
Address
12114 CARSON CV
City
San Antonio
State
TX
Zip Code
78253
County
Bexar County
Subdivision
ALAMO RANCH
Legal Description
Cb 4400L (Alamo Ranch Ut-29B Enclave), Block 127 Lot 33 Per
Disclaimer: Lot configuration and dimensions are estimates, not based on personal knowledge and come from a third party (Digital Map Products); therefore, you should not rely on the estimates and perform independent confirmation as to their accuracy
View neighborhood information
Ready to Sell your Home?
Request a complimentary home selling analysis featuring recently sold properties, market trends, home valuations and a personalized market update.
School information is computer generated and may not be accurate or current. Buyer must independently verify and confirm enrollment. Please contact the school district to determine the schools to which this property is zoned.







 Just listed
 Currency converter





 Share
Share


 Erase note
 You currently have no custom folders