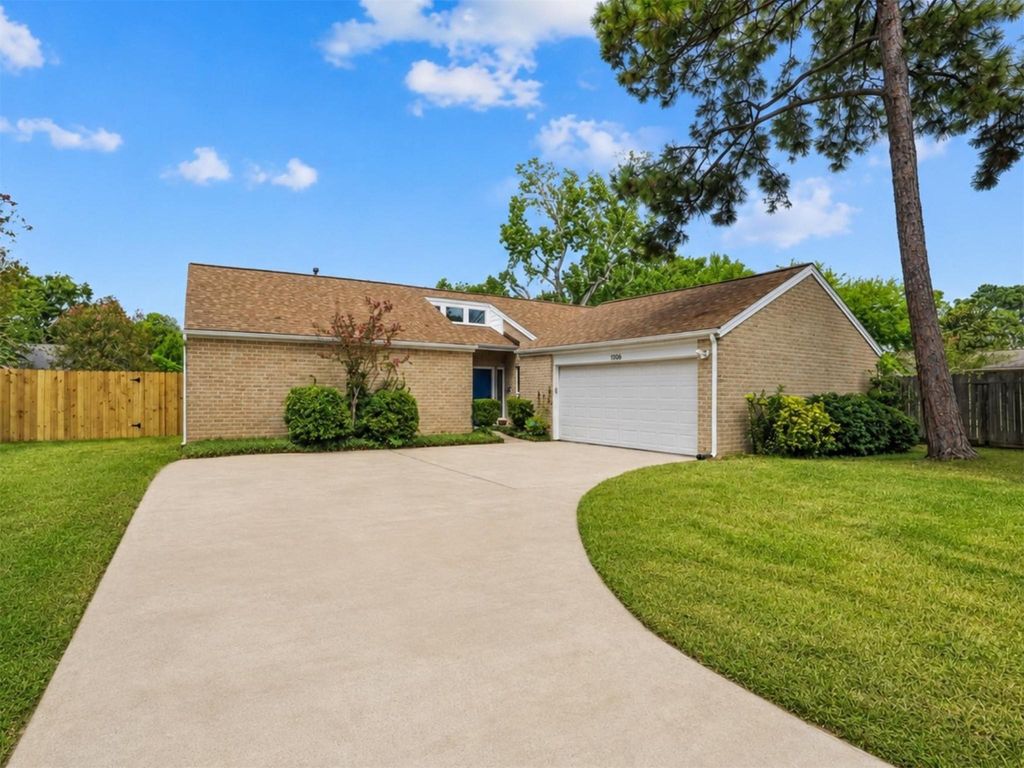
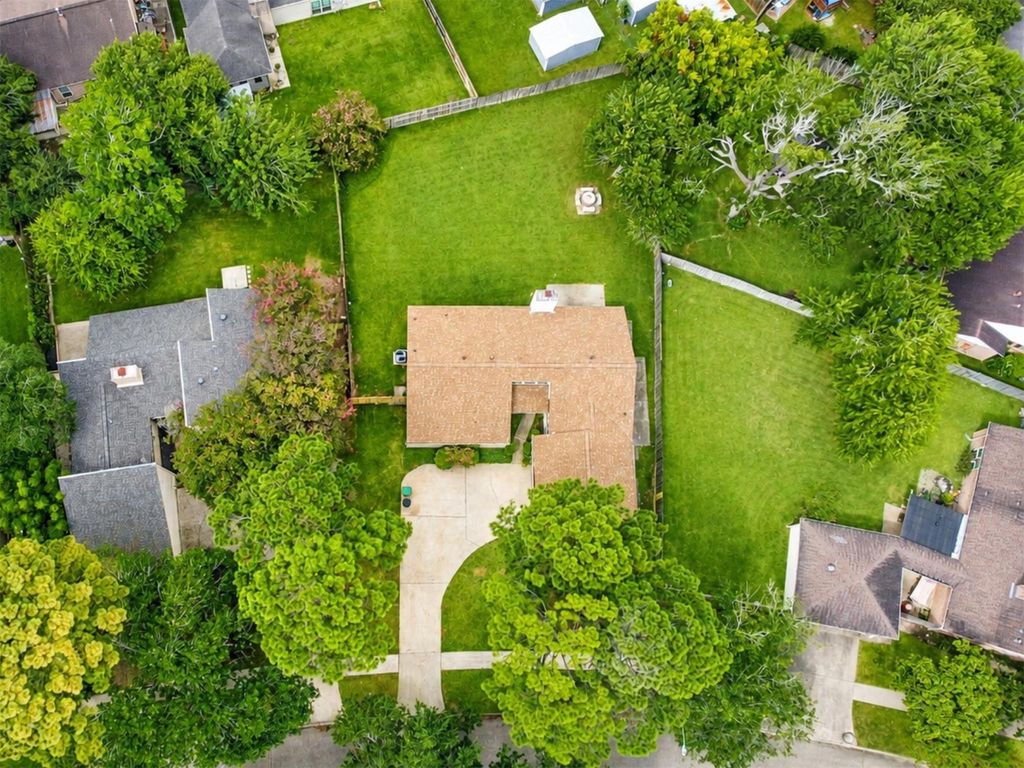
[[800]]1006 Rock Canyon Dr is listed for sale at 324,900. The Single-Family property has 3 bedrooms, 2 Full Bathrooms, 1742 square feet, and was built in 1977. The lot size is 10649 Square feet.[[500]]This single-story home has been seriously updated, with many expensive ownership items already handled along with a fresh new look inside. Big-ticket improvements include a 2024 roof, 2023 A/C, vinyl windows, electrical breaker box, updated outlets and switches, interior and exterior paint, and exterior gates. Inside are 3 bedrooms, 2 full baths, and luxury vinyl flooring throughout. The remodeled kitchen features two-tone soft-close cabinets, quartz countertops, stainless steel appliances, Samsung refrigerator, under-counter microwave, porcelain backsplash, updated lighting, and a large island with extra workspace and seating. Both bathrooms were redone with updated tile, vanities, fixtures, toilets, and lighting, including a double-sink vanity and glass shower doors in the primary bath. Ceiling fans, lighting, hardware, smoke alarms, and A/C registers have also been updated. Katy ISD, and a pool-size backyard on nearly a quarter-acre lot, 2 blocks from neighborhood pool and park.
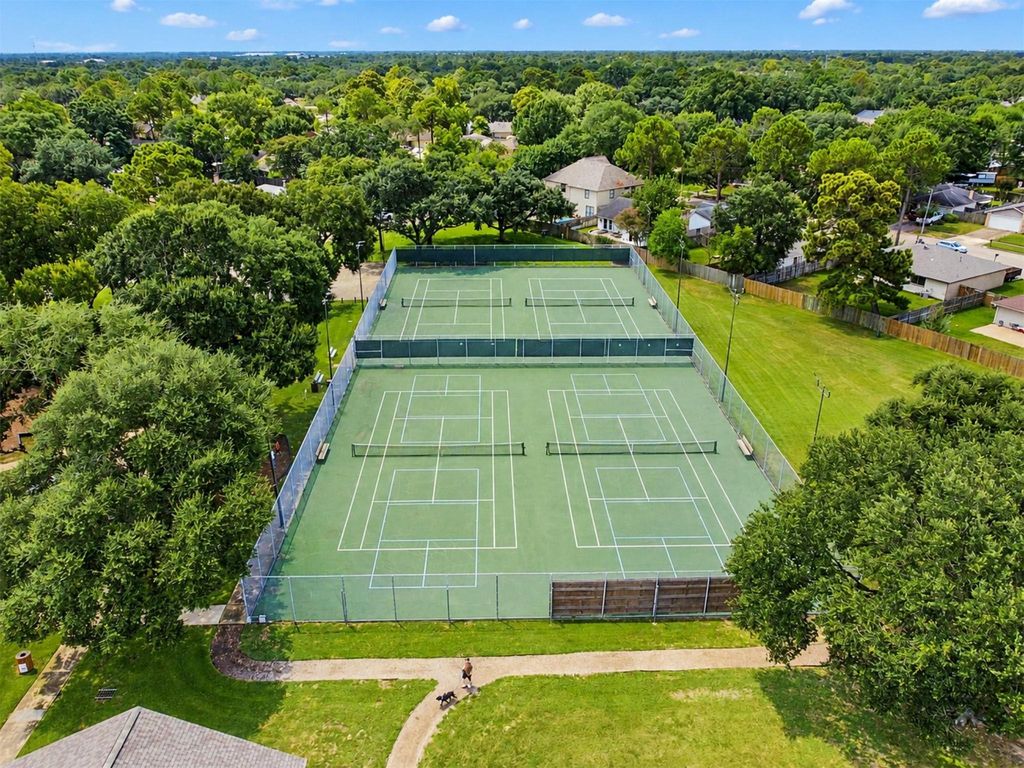
This single-story home has been seriously updated, with many expensive ownership items already handled along with a fresh new look inside. Big-ticket improvements include a 2024 roof, 2023 A/C, vinyl windows, electrical breaker box, updated outlets and switches, interior and exterior paint, and exterior gates. Inside are 3 bedrooms, 2 full baths, and luxury vinyl flooring throughout. The remodeled kitchen features two-tone soft-close cabinets, quartz countertops, stainless steel appliances, Samsung refrigerator, under-counter microwave, porcelain backsplash, updated lighting, and a large island with extra workspace and seating. Both bathrooms were redone with updated tile, vanities, fixtures, toilets, and lighting, including a double-sink vanity and glass shower doors in the primary bath. Ceiling fans, lighting, hardware, smoke alarms, and A/C registers have also been updated. Katy ISD, and a pool-size backyard on nearly a quarter-acre lot, 2 blocks from neighborhood pool and park.
Disclaimer: Lot configuration and dimensions are estimates, not based on personal knowledge and come from a third party (Digital Map Products); therefore, you should not rely on the estimates and perform independent confirmation as to their accuracy
View neighborhood information
Ready to Sell your Home?
Request a complimentary home selling analysis featuring recently sold properties, market trends, home valuations and a personalized market update.
School information is computer generated and may not be accurate or current. Buyer must independently verify and confirm enrollment. Please contact the school district to determine the schools to which this property is zoned.










 Just listed
 Currency converter





 Share
Share


 Erase note
 You currently have no custom folders