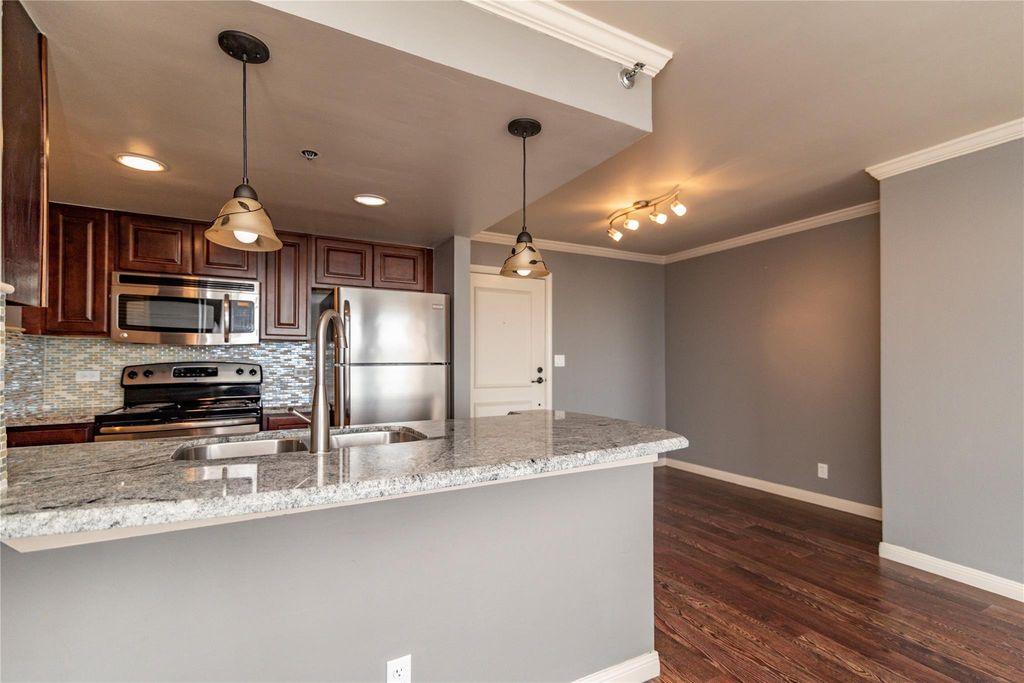
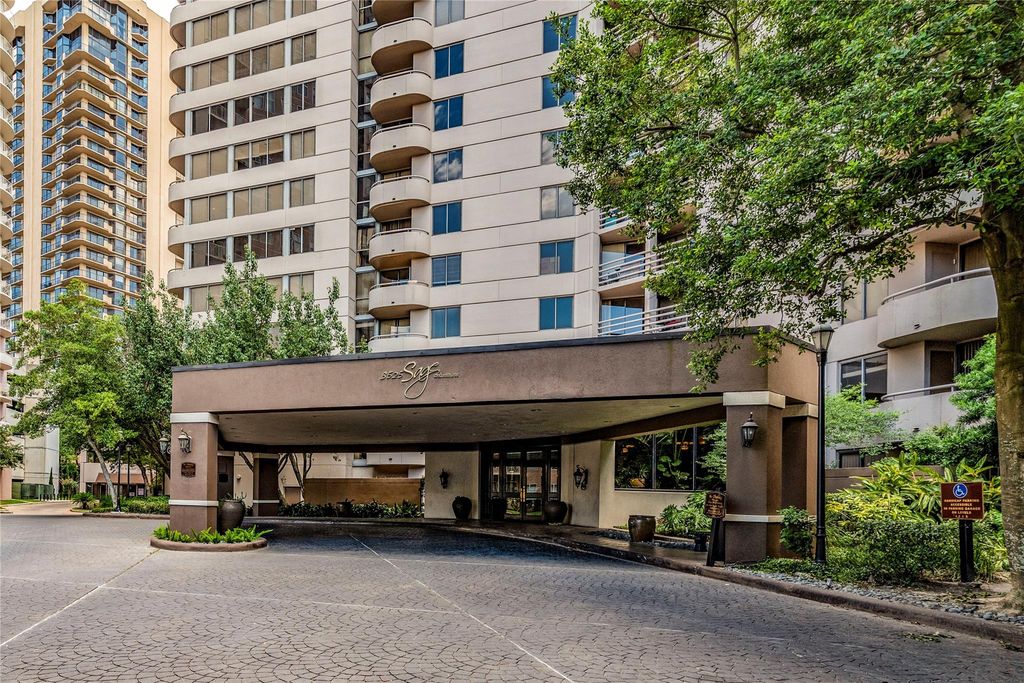
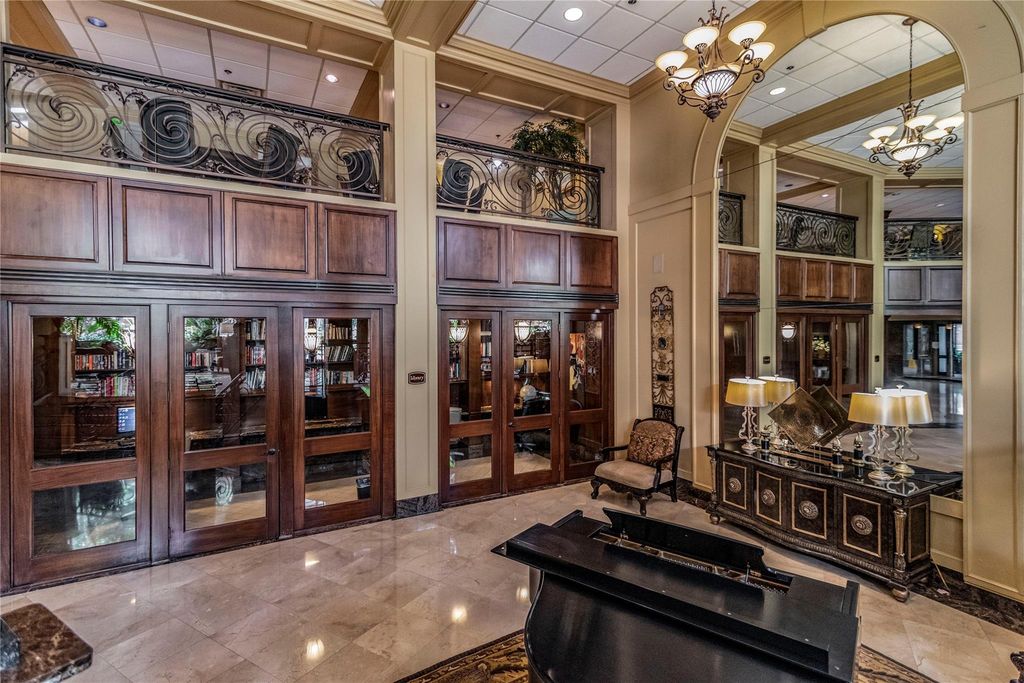
[[800]]3525 Sage Rd unit1402 is listed for sale at 144,000. The Mid/Hi-Rise Condo property has 1 bedroom, 1 Full Bathroom, 794 square feet, and was built in 1985.[[500]]Investors Only! Tenant occupied through 9/30/27. Enjoy the appeal of high-rise living in a building with 5-star-rated management and exceptional service. The elegant marbled lobby features soaring ceilings and lush tropical greenery. Located on the 14th floor, this south-facing 1-bedroom condo offers a private balcony perfect for morning coffee or evening wine. Interior features include a private washer/dryer, stainless steel appliances, custom cabinetry, dishwasher, granite countertops, faux-wood flooring, and a contemporary bath. Amenities include 24/7 concierge, swimming pool, fitness center, business center, clubhouse available for private events, and lobby seating for guests. HOA bills residents separately for water and electricity. A great opportunity for investors seeking a tenant-occupied property in a full-service high-rise.
Investors Only! Tenant occupied through 9/30/27. Enjoy the appeal of high-rise living in a building with 5-star-rated management and exceptional service. The elegant marbled lobby features soaring ceilings and lush tropical greenery. Located on the 14th floor, this south-facing 1-bedroom condo offers a private balcony perfect for morning coffee or evening wine. Interior features include a private washer/dryer, stainless steel appliances, custom cabinetry, dishwasher, granite countertops, faux-wood flooring, and a contemporary bath. Amenities include 24/7 concierge, swimming pool, fitness center, business center, clubhouse available for private events, and lobby seating for guests. HOA bills residents separately for water and electricity. A great opportunity for investors seeking a tenant-occupied property in a full-service high-rise.
Disclaimer: Lot configuration and dimensions are estimates, not based on personal knowledge and come from a third party (Digital Map Products); therefore, you should not rely on the estimates and perform independent confirmation as to their accuracy
View neighborhood information
Ready to Sell your Home?
Request a complimentary home selling analysis featuring recently sold properties, market trends, home valuations and a personalized market update.
School information is computer generated and may not be accurate or current. Buyer must independently verify and confirm enrollment. Please contact the school district to determine the schools to which this property is zoned.







 Just listed
 Currency converter




 Share
Share


 Erase note
 You currently have no custom folders