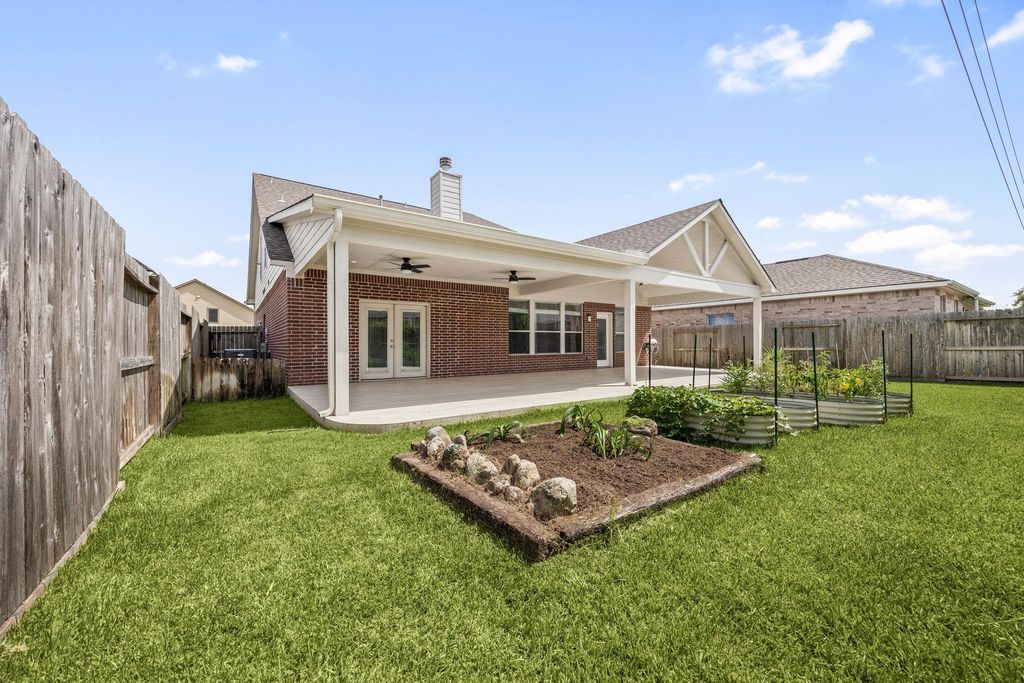
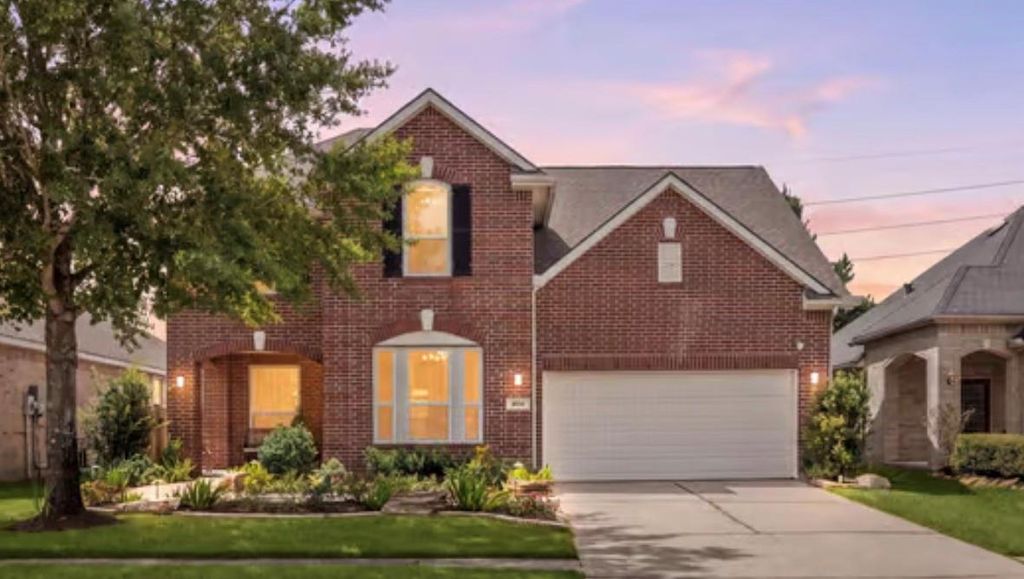
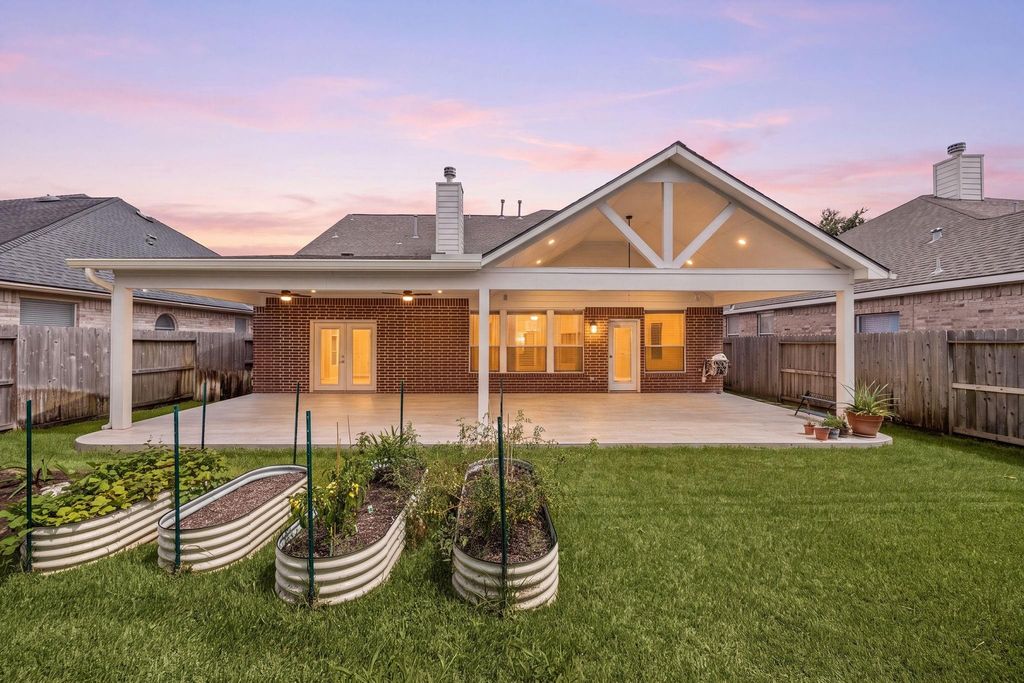
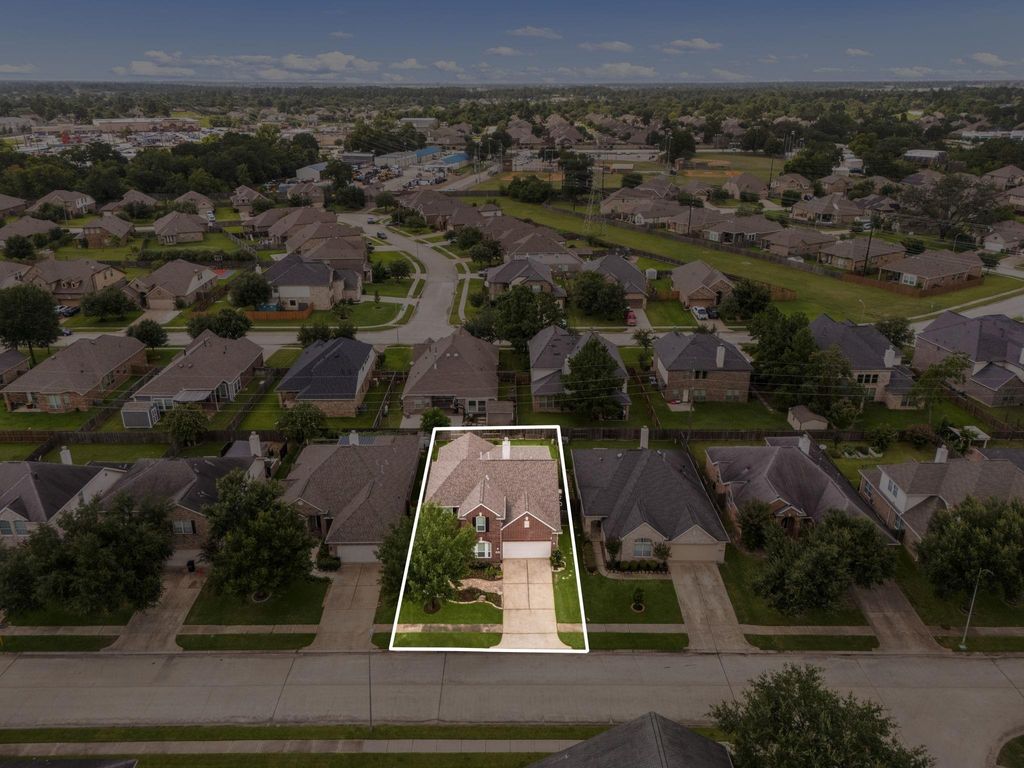
[[800]]4526 Countrypines Dr is listed for sale at 365,000. The Single-Family property has 4 bedrooms, 2 Full Bathrooms, 1 Half Bathroom, 2734 square feet, and was built in 2006. The lot size is 6325 Square feet.[[500]]Thoughtfully updated and meticulously maintained, this beautiful Spring home blends timeless character with todays modern conveniences. Full home general generator. Rich, solid hardwood flooring flows throughout, while fresh interior paint creates a bright, inviting atmosphere thats truly move-in ready. The expanded covered deck with soaring vaulted ceilings creates an incredible outdoor living space, perfect for entertaining, weekend cookouts, or relaxing year-round. Smart home features include automated lighting compatible with Alexa and Google Home, Nest smart thermostats, and a security system that conveys. A whole-home generator provides added peace of mind, and the washer and dryer are included for added convenience. Conveniently located near shopping, dining, parks, and major commuter routes, this home offers the perfect combination of quality updates, modern technology, and everyday comfort. Dont miss this exceptional opportunity!
Thoughtfully updated and meticulously maintained, this beautiful Spring home blends timeless character with today’s modern conveniences. Full home general generator. Rich, solid hardwood flooring flows throughout, while fresh interior paint creates a bright, inviting atmosphere that’s truly move-in ready. The expanded covered deck with soaring vaulted ceilings creates an incredible outdoor living space, perfect for entertaining, weekend cookouts, or relaxing year-round. Smart home features include automated lighting compatible with Alexa and Google Home, Nest smart thermostats, and a security system that conveys. A whole-home generator provides added peace of mind, and the washer and dryer are included for added convenience. Conveniently located near shopping, dining, parks, and major commuter routes, this home offers the perfect combination of quality updates, modern technology, and everyday comfort. Don’t miss this exceptional opportunity!
Disclaimer: Lot configuration and dimensions are estimates, not based on personal knowledge and come from a third party (Digital Map Products); therefore, you should not rely on the estimates and perform independent confirmation as to their accuracy
View neighborhood information
Ready to Sell your Home?
Request a complimentary home selling analysis featuring recently sold properties, market trends, home valuations and a personalized market update.
School information is computer generated and may not be accurate or current. Buyer must independently verify and confirm enrollment. Please contact the school district to determine the schools to which this property is zoned.










 Just listed
 Currency converter
 Add to Calendar





 Share
Share


 Erase note
 You currently have no custom folders