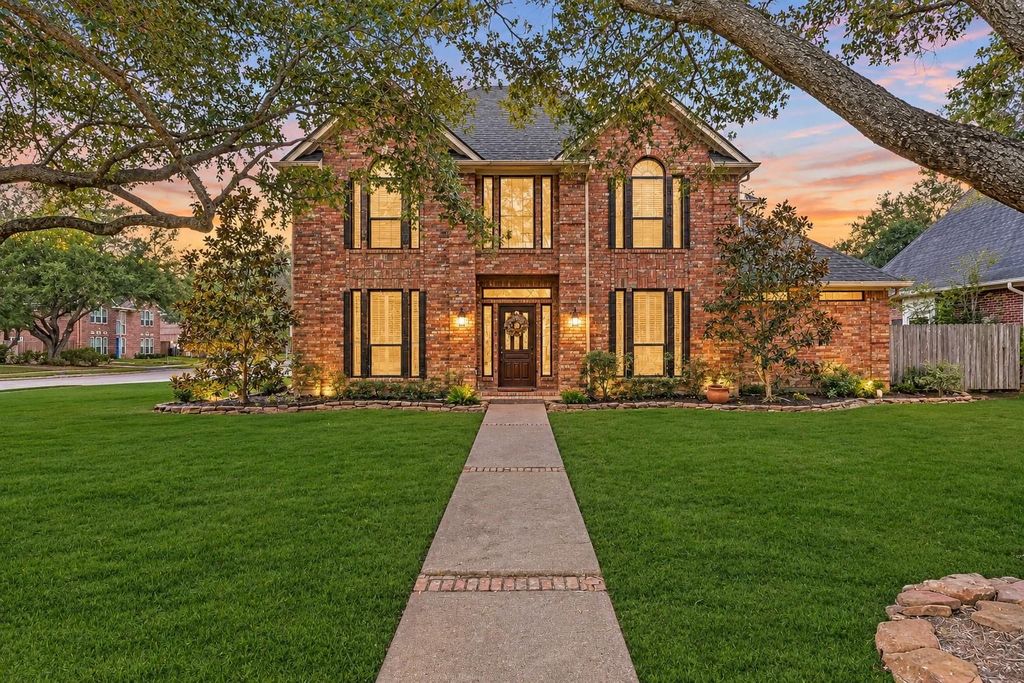
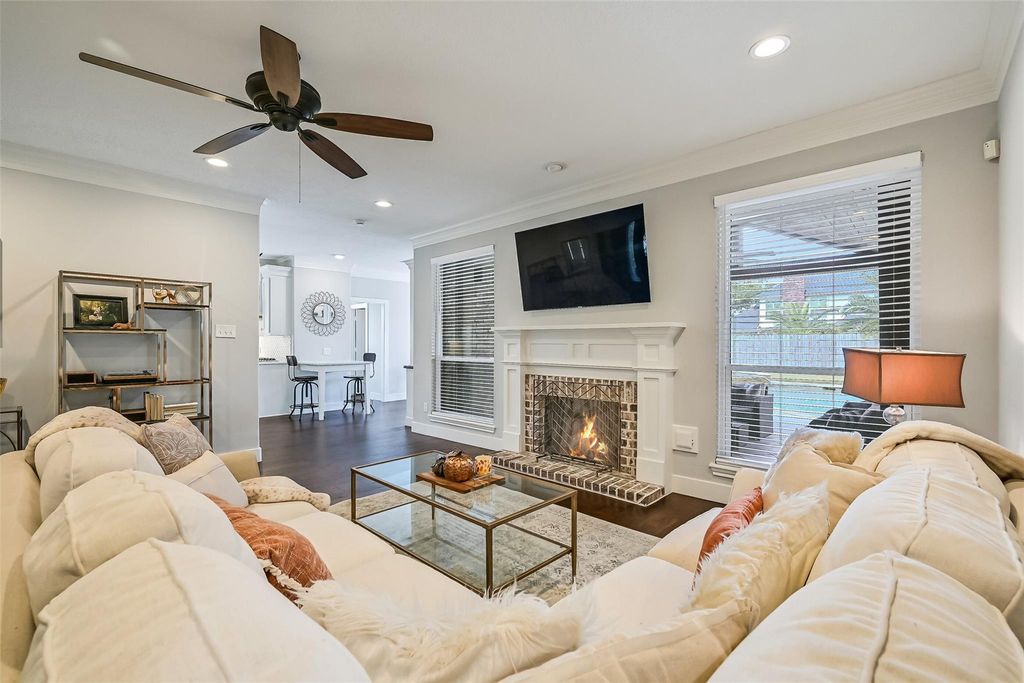
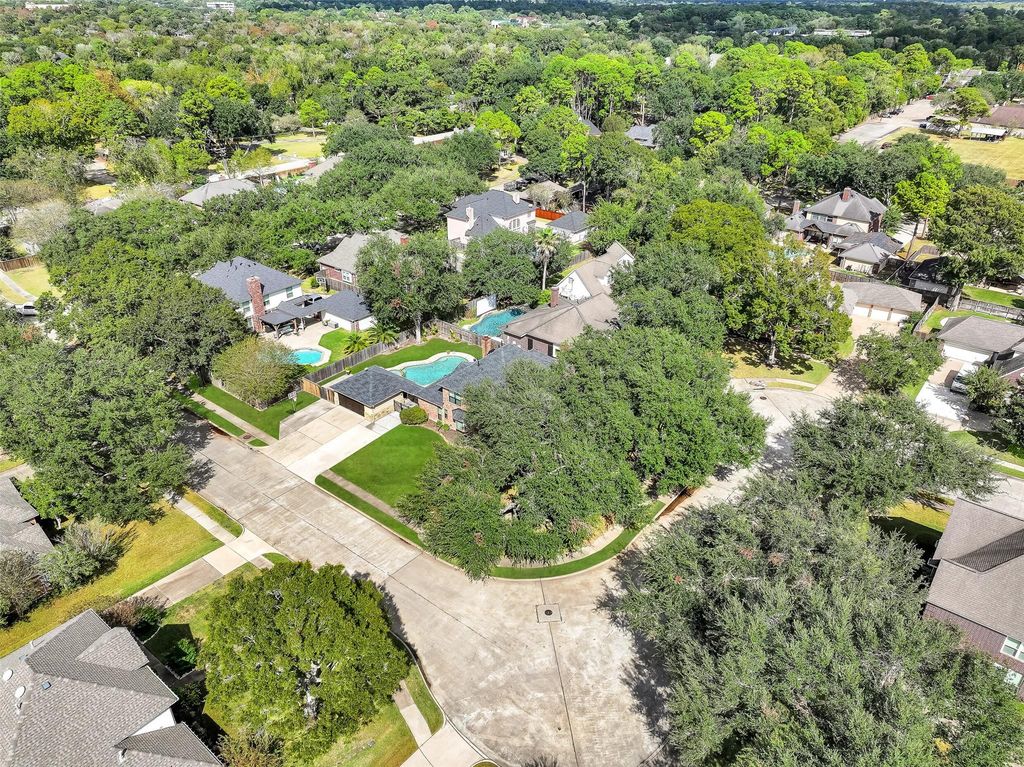
[[800]]1215 Merriewood Dr is listed for sale at 639,000. The Single-Family property has 4 bedrooms, 3 Full Bathrooms, 1 Half Bathroom, 2948 square feet, and was built in 1990. The lot size is 12330 Square feet.[[500]]Nestled beneath majestic oak trees on a corner lot in Friendswoods Sterlingwood, this beautiful 2-story home offers timeless charm, thoughtful updates exceptional outdoor living around a pristine pool! Step into the foyer to find rich wood floors a soaring ceiling flanked by formal dining a private study with custom built-ins. The updated kitchen shines with quartz counters, shaker cabinetry, gold hardware, a farmhouse sink, 5-burner gas cooktop, warming drawer, wine fridge walk-in pantry. A spacious family room features a gas-log fireplace, while the first-floor primary suite boasts a bay window, custom built-ins bath with soaking tub, updated shower, dual vanities 2 closets. Upstairs offers 3 bedrooms, 2 baths a generous gameroom with built-ins. Outside, enjoy a sparkling pool with tanning ledge, raised hot tub fabulous covered patio with a vaulted cedar ceiling. An oversized driveway, gated extra parking mature landscaping complete this Sterlingwood gem in FISD!
Nestled beneath majestic oak trees on a corner lot in Friendswood's Sterlingwood, this beautiful 2-story home offers timeless charm, thoughtful updates & exceptional outdoor living around a pristine pool! Step into the foyer to find rich wood floors & a soaring ceiling flanked by formal dining & a private study with custom built-ins. The updated kitchen shines with quartz counters, shaker cabinetry, gold hardware, a farmhouse sink, 5-burner gas cooktop, warming drawer, wine fridge & walk-in pantry. A spacious family room features a gas-log fireplace, while the first-floor primary suite boasts a bay window, custom built-ins & bath with soaking tub, updated shower, dual vanities & 2 closets. Upstairs offers 3 bedrooms, 2 baths & a generous gameroom with built-ins. Outside, enjoy a sparkling pool with tanning ledge, raised hot tub & fabulous covered patio with a vaulted cedar ceiling. An oversized driveway, gated extra parking & mature landscaping complete this Sterlingwood gem in FISD!
Disclaimer: Lot configuration and dimensions are estimates, not based on personal knowledge and come from a third party (Digital Map Products); therefore, you should not rely on the estimates and perform independent confirmation as to their accuracy
View neighborhood information
Ready to Sell your Home?
Request a complimentary home selling analysis featuring recently sold properties, market trends, home valuations and a personalized market update.
School information is computer generated and may not be accurate or current. Buyer must independently verify and confirm enrollment. Please contact the school district to determine the schools to which this property is zoned.







 Just listed
 Currency converter





 Share


 Erase note
 You currently have no custom folders