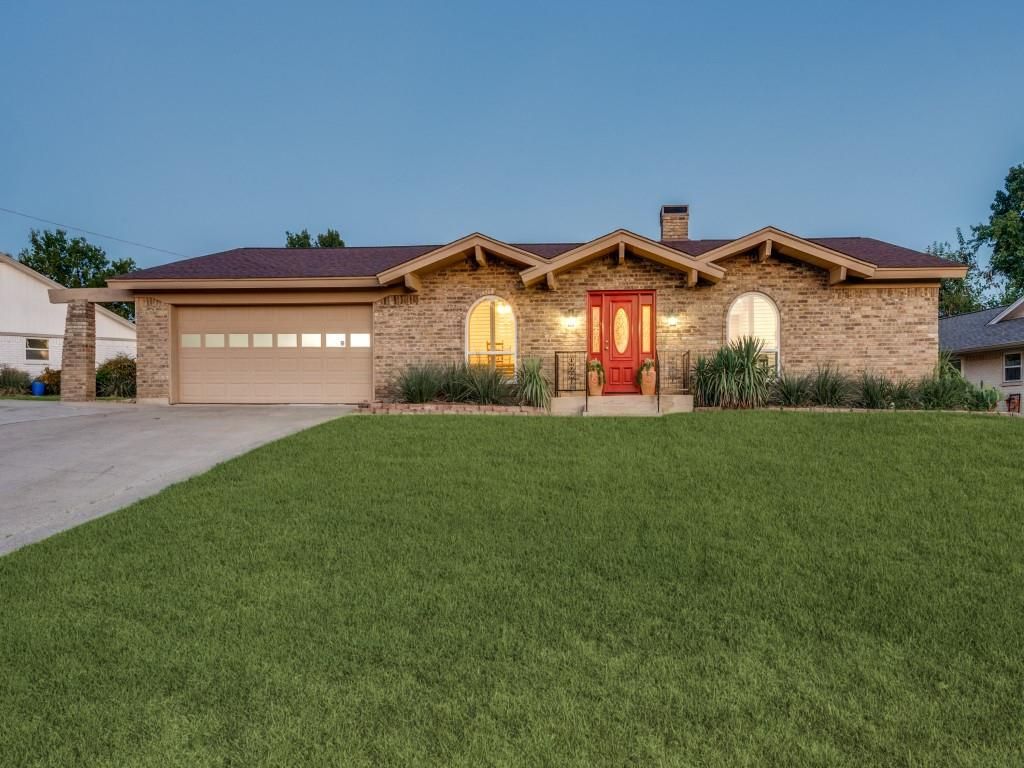
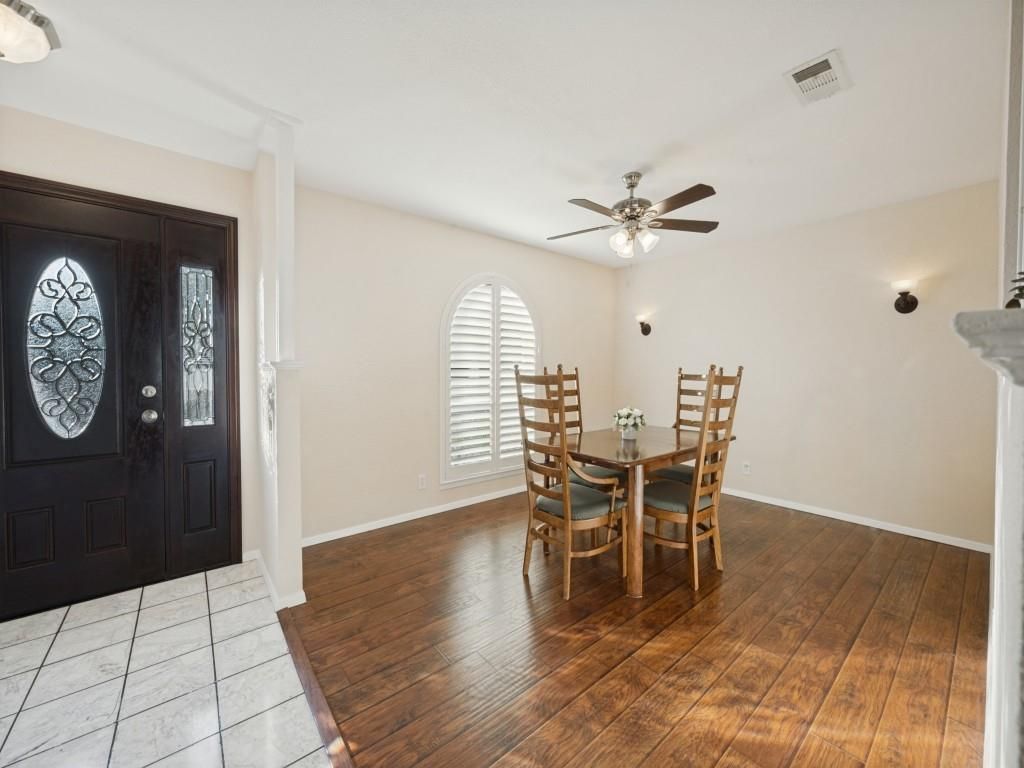
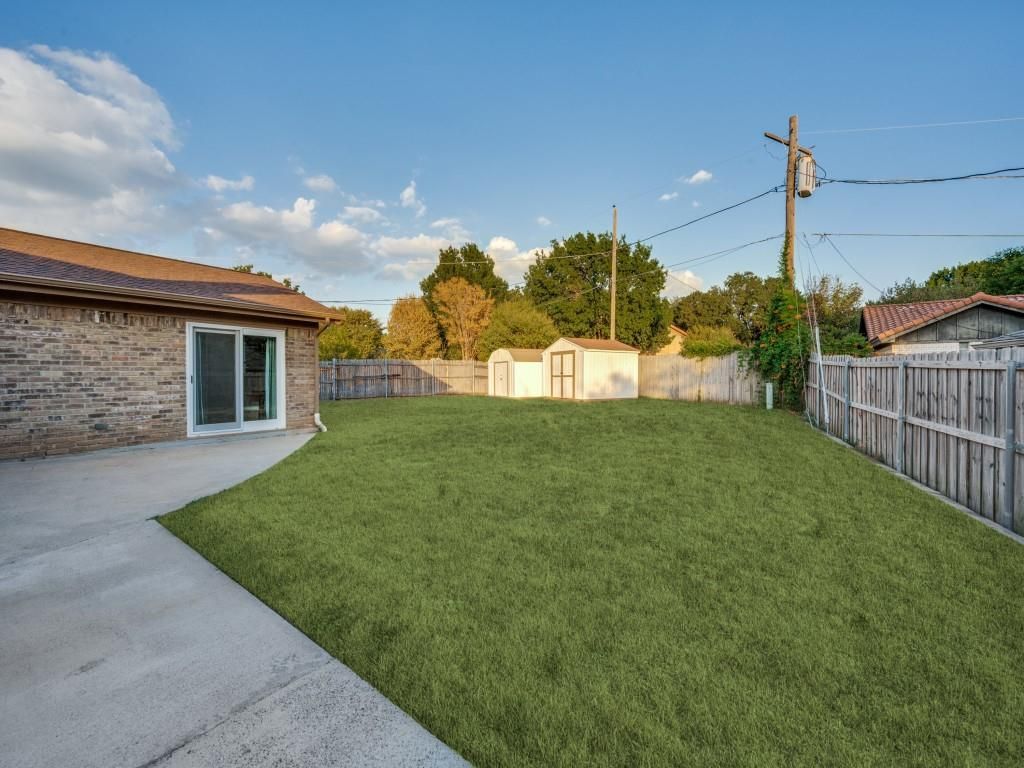
[[800]]6316 Tosca Dr is listed for sale at 360,000. The Residential - Single Family property has 3 bedrooms, 2 Full Bathrooms, 2025 square feet, and was built in 1973. The lot size is 10890 Square feet.[[500]]A rare gem nestled in an established neighborhood; this beautifully updated home offers a versatile floor plan with spacious living and exceptional outdoor amenities. It includes two spacious primary bedrooms and an additional bedroom, all of them with dual large walk-in closets. Inside, the home features a welcoming living area, a breakfast nook, and a formal dining space designed for both everyday comfort and entertainment. Beautiful plantation shutters accent the front arched windows. The kitchen includes a gas cooktop, breakfast bar, granite countertops, and slate flooring that extends through the kitchen and breakfast nook area. The stainless-steel refrigerator remains with the house. Additional interior features include a terrazzo entryway, updated flooring to include wood laminate flooring in the dining area, living room, and primary bedroom, and ceramic tile in the secondary primary suite and third bedroom. An enlarged laundry room and pantry again offer exceptional storage. A stunning brick-accented wood-burning fireplace adds warmth and character to the home. Step outside to a large, covered patio and a backyard with two storage sheds and plenty of room to enjoy outdoor living. In addition to the attached two-car garage, the property has dedicated RV or boat parking and no HOA. A transferable foundation warranty provides added peace of mind.
A rare gem nestled in an established neighborhood; this beautifully updated home offers a versatile floor plan with spacious living and exceptional outdoor amenities. It includes two spacious primary bedrooms and an additional bedroom, all of them with dual large walk-in closets. Inside, the home features a welcoming living area, a breakfast nook, and a formal dining space designed for both everyday comfort and entertainment. Beautiful plantation shutters accent the front arched windows. The kitchen includes a gas cooktop, breakfast bar, granite countertops, and slate flooring that extends through the kitchen and breakfast nook area. The stainless-steel refrigerator remains with the house. Additional interior features include a terrazzo entryway, updated flooring to include wood laminate flooring in the dining area, living room, and primary bedroom, and ceramic tile in the secondary primary suite and third bedroom. An enlarged laundry room and pantry again offer exceptional storage. A stunning brick-accented wood-burning fireplace adds warmth and character to the home. Step outside to a large, covered patio and a backyard with two storage sheds and plenty of room to enjoy outdoor living. In addition to the attached two-car garage, the property has dedicated RV or boat parking and no HOA. A transferable foundation warranty provides added peace of mind.
Dishwasher, Gas Cooktop, Gas Range, Gas Water Heater, Microwave, Plumbed For Gas in Kitchen, Refrigerator
Interior
Cable TV Available, Eat-in Kitchen, Flat Screen Wiring, Granite Counters, High Speed Internet Available, Open Floorplan, Pantry, Second Primary Bedroom
Disclaimer: Lot configuration and dimensions are estimates, not based on personal knowledge and come from a third party (Digital Map Products); therefore, you should not rely on the estimates and perform independent confirmation as to their accuracy
View neighborhood information
Ready to Sell your Home?
Request a complimentary home selling analysis featuring recently sold properties, market trends, home valuations and a personalized market update.
School information is computer generated and may not be accurate or current. Buyer must independently verify and confirm enrollment. Please contact the school district to determine the schools to which this property is zoned.










 Just listed
 Currency converter





 Share
Share


 Erase note
 You currently have no custom folders