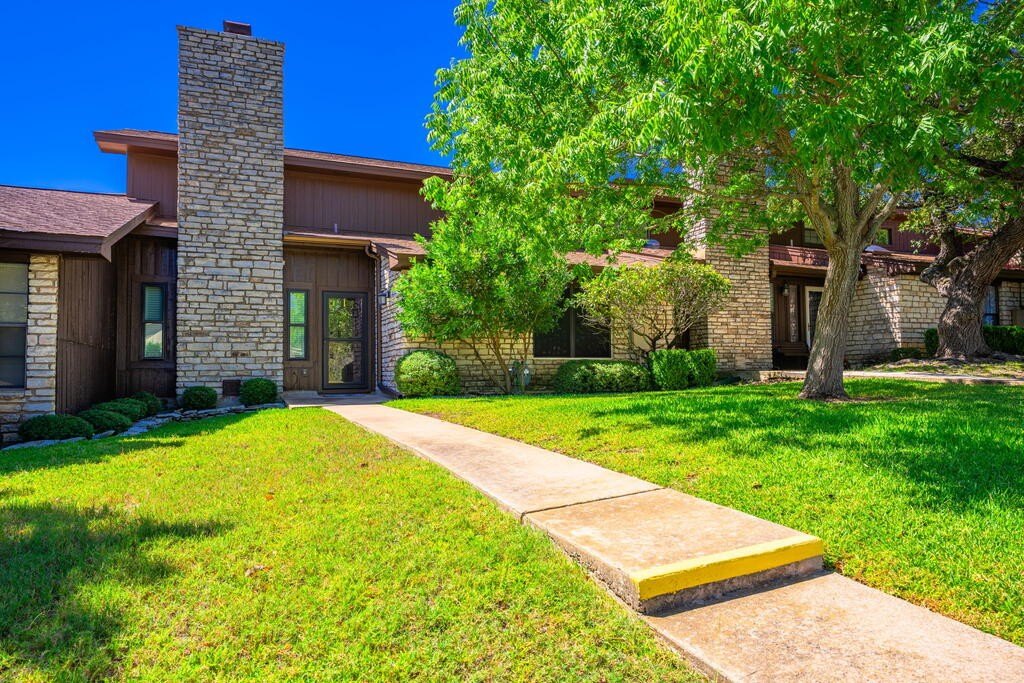
[[800]]2007 West Lane is listed for sale at 315,000. The Single Family property has 3 bedrooms, 2 Full Bathrooms, 1892 square feet, and was built in 1982. The lot size is 6969.6 Square feet.[[500]]Beautifully updated 3 bedroom, 2 bath townhome offering thoughtful improvements and low-maintenance living. The inviting interior features new flooring throughout, including LVP, tile in the bathrooms, and carpet on the stairs and in the bedrooms. The kitchen features granite countertops, double ovens and new stainless-steel appliances, while the bathrooms offer granite counters, newer sinks, and custom handmade wood vanities crafted by the seller. The primary shower totally redone in June 2024 includes a convenient bench seat, and the primary bedroom provides two closets. All windows replaced in 2019 with blinds, heat-blocking shade screens and are double pane. The patio door was also replaced in 2019. Additional updates include exterior paint in 2020, roof replacement in 2019, front and back doors replaced in 2020, a 50-gallon electric water heater in August 2023, and a 4-ton AC replaced in December 2024. Enjoy the covered patio with privacy fence and access to garage. The private-entry garage offers under-stair storage and extra electrical outlets. The laundry room includes a sink and storage closets. A well-maintained home with extensive updates already completed.
Beautifully updated 3 bedroom, 2 bath townhome offering thoughtful improvements and low-maintenance living. The inviting interior features new flooring throughout, including LVP, tile in the bathrooms, and carpet on the stairs and in the bedrooms. The kitchen features granite countertops, double ovens and new stainless-steel appliances, while the bathrooms offer granite counters, newer sinks, and custom handmade wood vanities crafted by the seller. The primary shower totally redone in June 2024 includes a convenient bench seat, and the primary bedroom provides two closets. All windows replaced in 2019 with blinds, heat-blocking shade screens and are double pane. The patio door was also replaced in 2019. Additional updates include exterior paint in 2020, roof replacement in 2019, front and back doors replaced in 2020, a 50-gallon electric water heater in August 2023, and a 4-ton AC replaced in December 2024. Enjoy the covered patio with privacy fence and access to garage. The private-entry garage offers under-stair storage and extra electrical outlets. The laundry room includes a sink and storage closets. A well-maintained home with extensive updates already completed.
Disclaimer: Lot configuration and dimensions are estimates, not based on personal knowledge and come from a third party (Digital Map Products); therefore, you should not rely on the estimates and perform independent confirmation as to their accuracy
View neighborhood information
Ready to Sell your Home?
Request a complimentary home selling analysis featuring recently sold properties, market trends, home valuations and a personalized market update.
School information is computer generated and may not be accurate or current. Buyer must independently verify and confirm enrollment. Please contact the school district to determine the schools to which this property is zoned.










 Just listed
 Currency converter





 Share
Share


 Erase note
 You currently have no custom folders