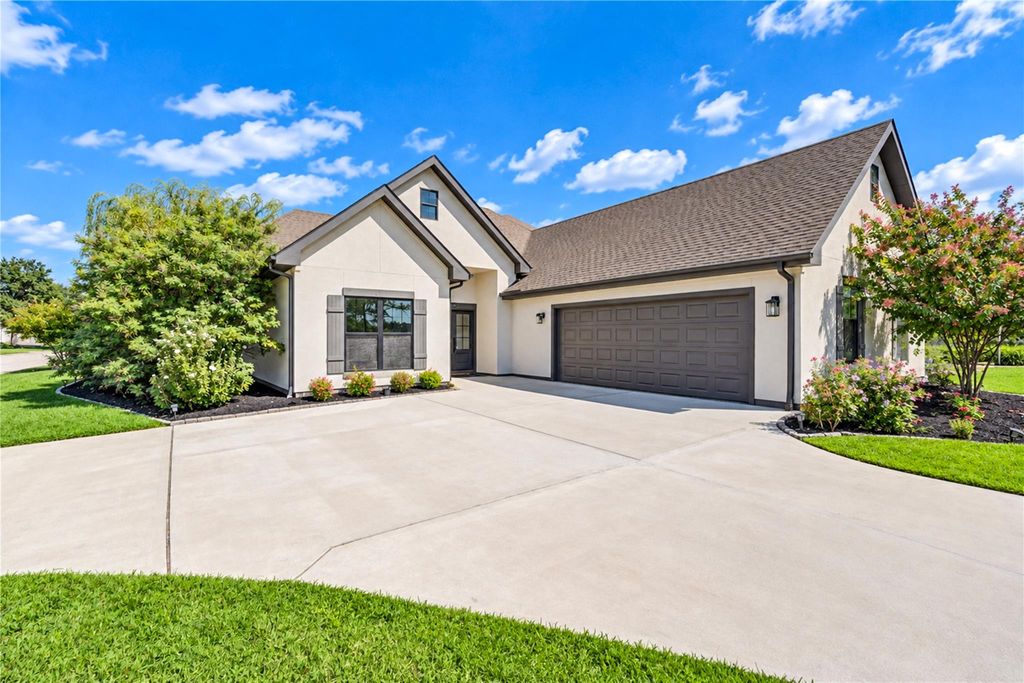
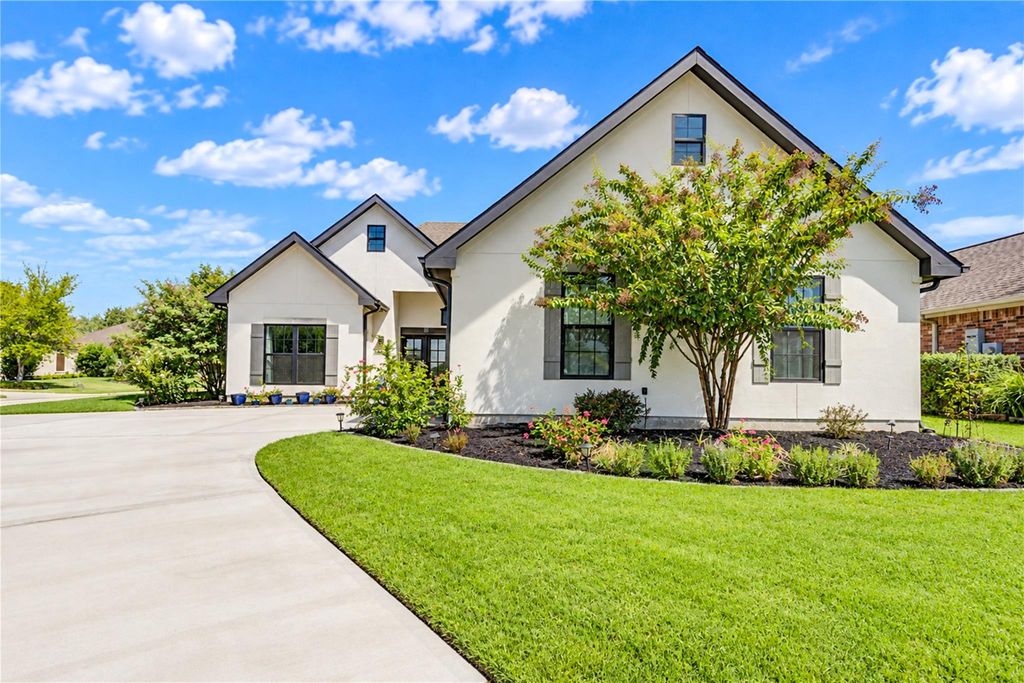
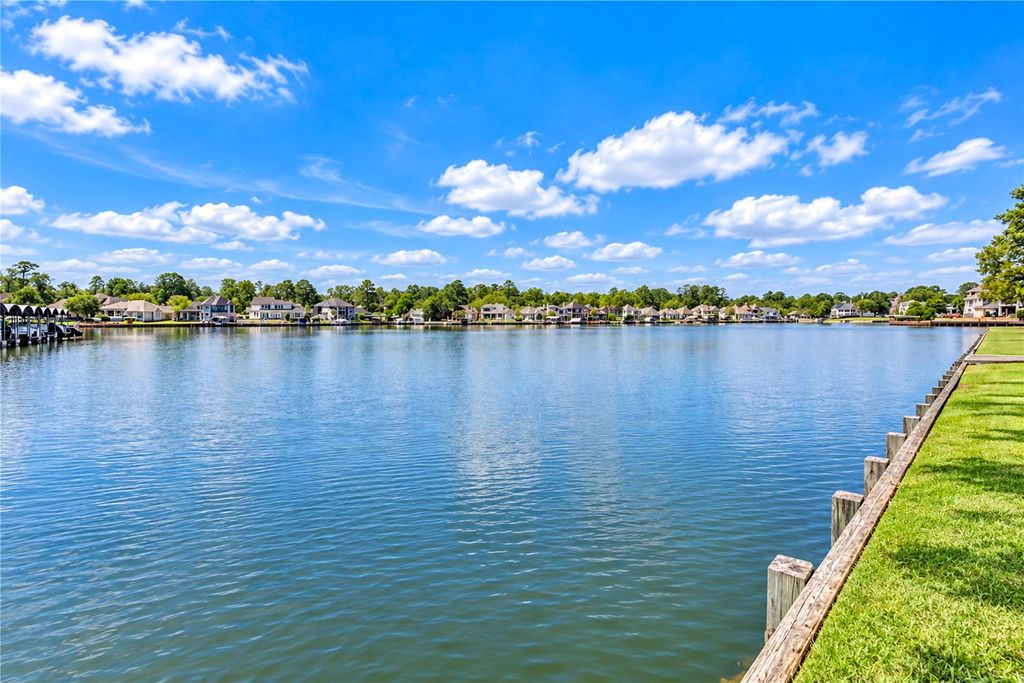
[[800]]101 Hillsborough Dr W is listed for sale at 449,999. The Single-Family property has 3 bedrooms, 2 Full Bathrooms, 2028 square feet, and was built in 2021. The lot size is 10406 Square feet.[[500]]Located on a prime corner lot with a circular driveway in the premier Bentwater golf and lakeside community, this single-story home combines style, functionality, and open-concept living with soaring ceilings throughout. Key Features: 3 Beds / 2 Baths: Includes a spacious primary suite with double sinks, a walk-in shower, and a walk-in closet with direct laundry room access.Gourmet Kitchen: Features a large center island, stainless appliances (range cooktop, wall oven, built-in microwave, dishwasher, refrigerator), and breakfast nook. Outdoor Oasis: Covered patio with outdoor grill, fully fenced yard, full-coverage sprinkler system, and rain gutters. 2026 Upgrades includes brand-new AC, water heater, water softener, whole-house water filter system, plus a new washer dryer. Parking: 2-car garage plus a wide circular driveway. Enjoy turnkey efficiency and luxury amenities in one of the areas most desirable neighborhood listings. Call me to schedule a tour today!
Located on a prime corner lot with a circular driveway in the premier Bentwater golf and lakeside community, this single-story home combines style, functionality, and open-concept living with soaring ceilings throughout. Key Features: 3 Beds / 2 Baths: Includes a spacious primary suite with double sinks, a walk-in shower, and a walk-in closet with direct laundry room access. Gourmet Kitchen: Features a large center island, stainless appliances (range cooktop, wall oven, built-in microwave, dishwasher, refrigerator), and breakfast nook. Outdoor Oasis: Covered patio with outdoor grill, fully fenced yard, full-coverage sprinkler system, and rain gutters. 2026 Upgrades includes brand-new AC, water heater, water softener, whole-house water filter system, plus a new washer & dryer. Parking: 2-car garage plus a wide circular driveway. Enjoy turnkey efficiency and luxury amenities in one of the area's most desirable neighborhood listings. Call me to schedule a tour today!
Disclaimer: Lot configuration and dimensions are estimates, not based on personal knowledge and come from a third party (Digital Map Products); therefore, you should not rely on the estimates and perform independent confirmation as to their accuracy
View neighborhood information
Ready to Sell your Home?
Request a complimentary home selling analysis featuring recently sold properties, market trends, home valuations and a personalized market update.
School information is computer generated and may not be accurate or current. Buyer must independently verify and confirm enrollment. Please contact the school district to determine the schools to which this property is zoned.







 Just listed
 Currency converter





 Share
Share


 Erase note
 You currently have no custom folders