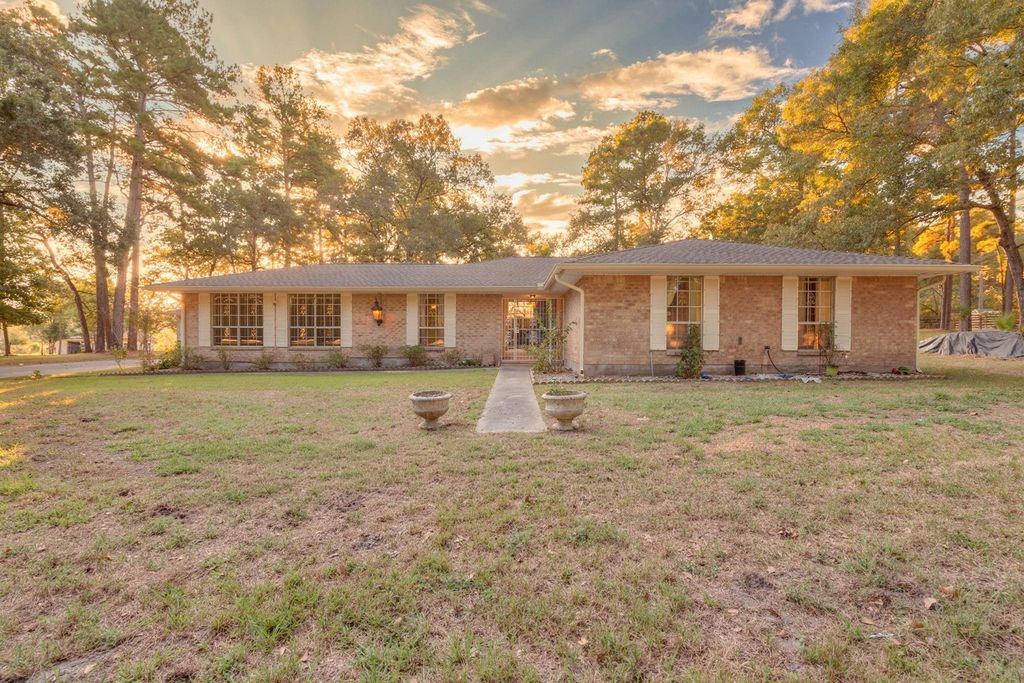
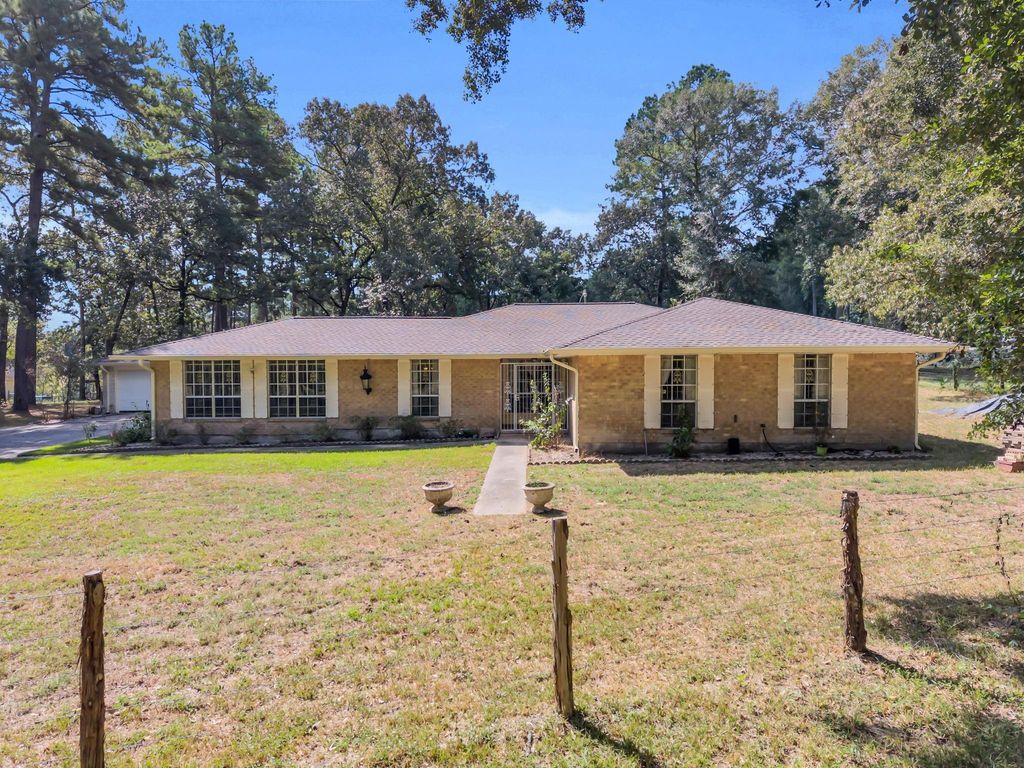
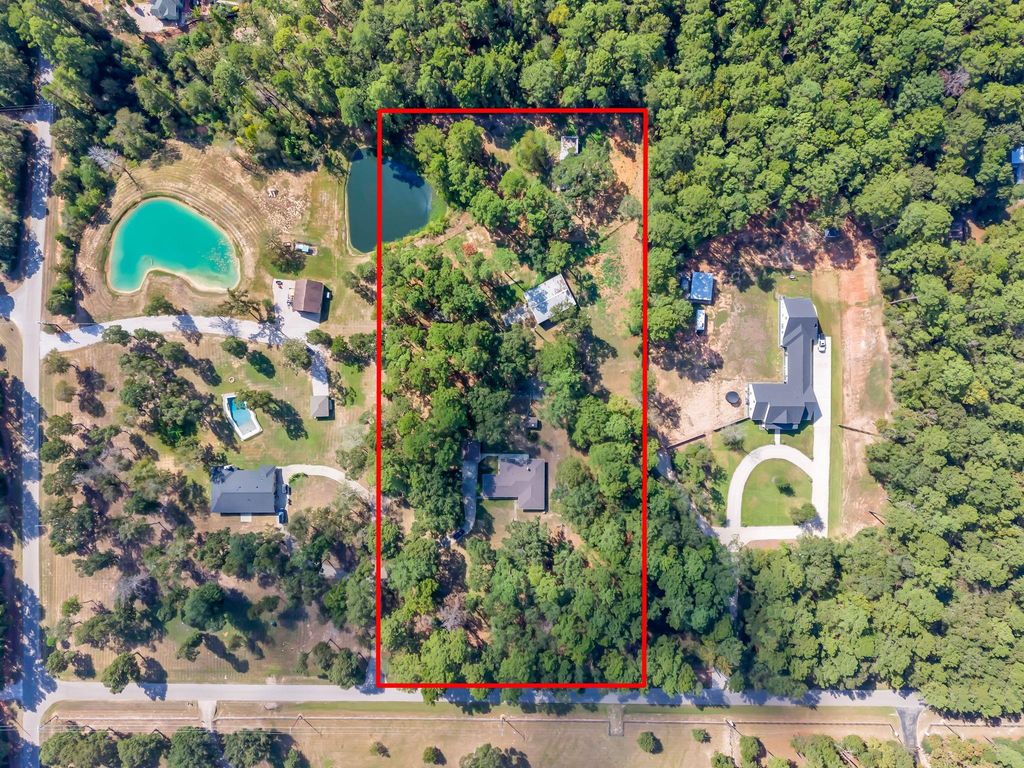
[[800]]27882 Deer Run St is listed for sale at 475,000. The Single-Family property has 4 bedrooms, 2 Full Bathrooms, 2604 square feet, and was built in 1983. The lot size is 217800 Square feet.[[500]]Five acres, a 40x50 workshop, and room for horses, all in Montgomery ISD. This one-story brick home in Wood Creek sits beneath mature pines where you can see the stars at night and hear the crickets sing. Wood-beamed ceilings and a brick wood-burning fireplace anchor the den, which opens to an island kitchen with granite counters, white cabinetry, and a breakfast bar. Need space to spread out? The 20x19 game room is ready for game nights, movie marathons, or a home office, while formal living and dining add even more flexibility. Outside is where this property earns its keep: a 40x50 workshop with roll-up door, a pond, an additional barn/stable, a well, and a circle driveway. The annual HOA fee is just 50. Bring the horses, the hobbies, and the toys. Acreage rarely comes with this much already in place. Schedule your private showing today.
Five acres, a 40x50 workshop, and room for horses, all in Montgomery ISD. This one-story brick home in Wood Creek sits beneath mature pines where you can see the stars at night and hear the crickets sing. Wood-beamed ceilings and a brick wood-burning fireplace anchor the den, which opens to an island kitchen with granite counters, white cabinetry, and a breakfast bar. Need space to spread out? The 20x19 game room is ready for game nights, movie marathons, or a home office, while formal living and dining add even more flexibility. Outside is where this property earns its keep: a 40x50 workshop with roll-up door, a pond, an additional barn/stable, a well, and a circle driveway. The annual HOA fee is just $50. Bring the horses, the hobbies, and the toys. Acreage rarely comes with this much already in place. Schedule your private showing today.
Disclaimer: Lot configuration and dimensions are estimates, not based on personal knowledge and come from a third party (Digital Map Products); therefore, you should not rely on the estimates and perform independent confirmation as to their accuracy
View neighborhood information
Ready to Sell your Home?
Request a complimentary home selling analysis featuring recently sold properties, market trends, home valuations and a personalized market update.
School information is computer generated and may not be accurate or current. Buyer must independently verify and confirm enrollment. Please contact the school district to determine the schools to which this property is zoned.







 Currency converter





 Share
Share


 Erase note
 You currently have no custom folders