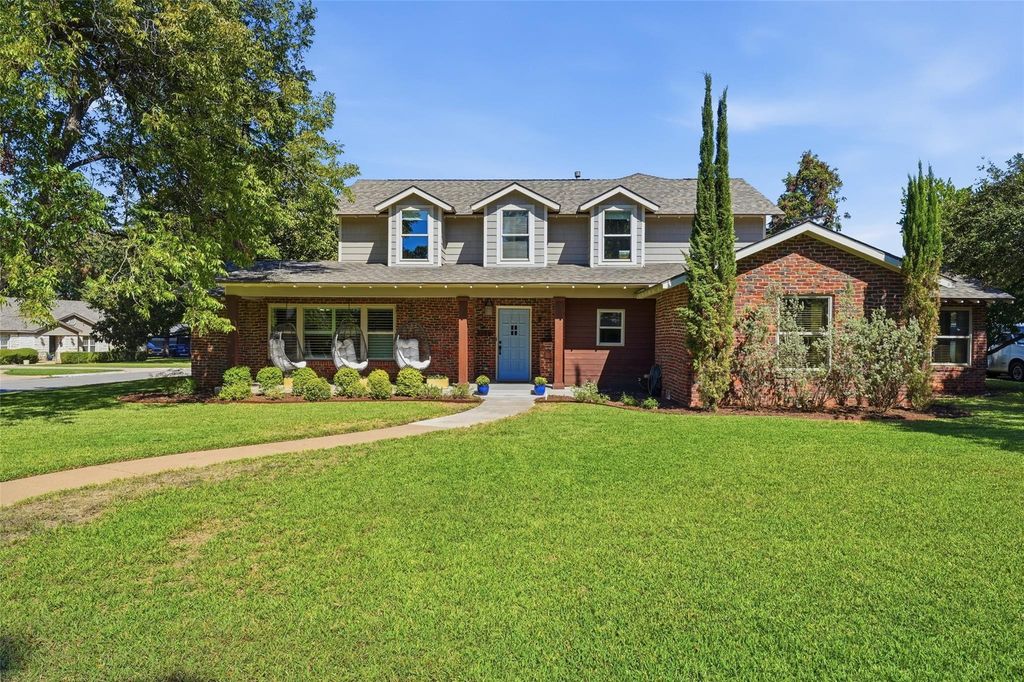
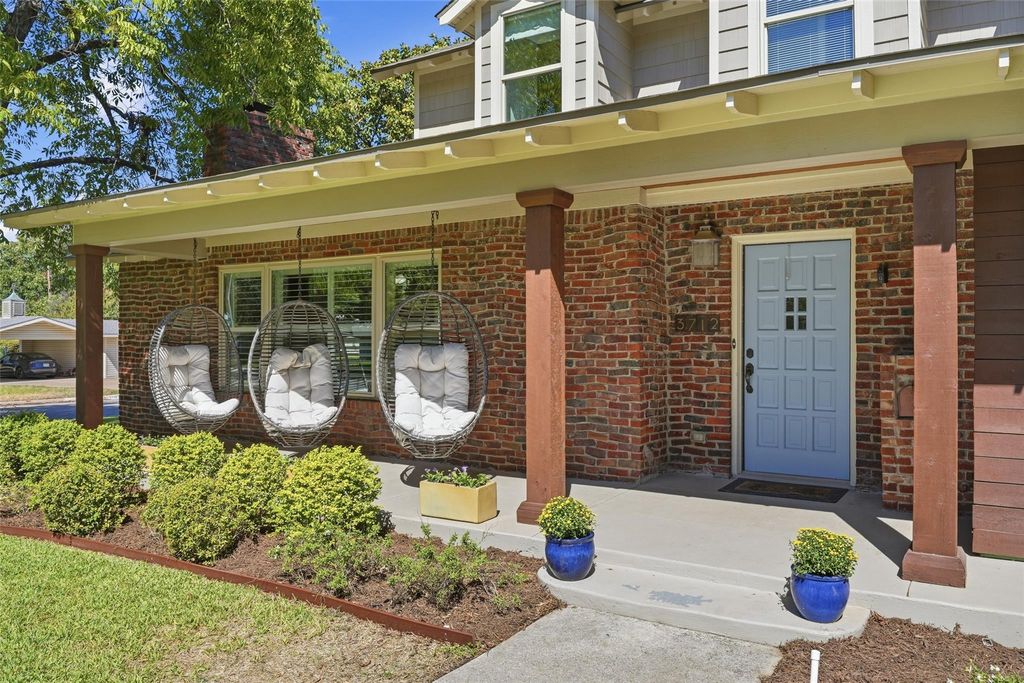
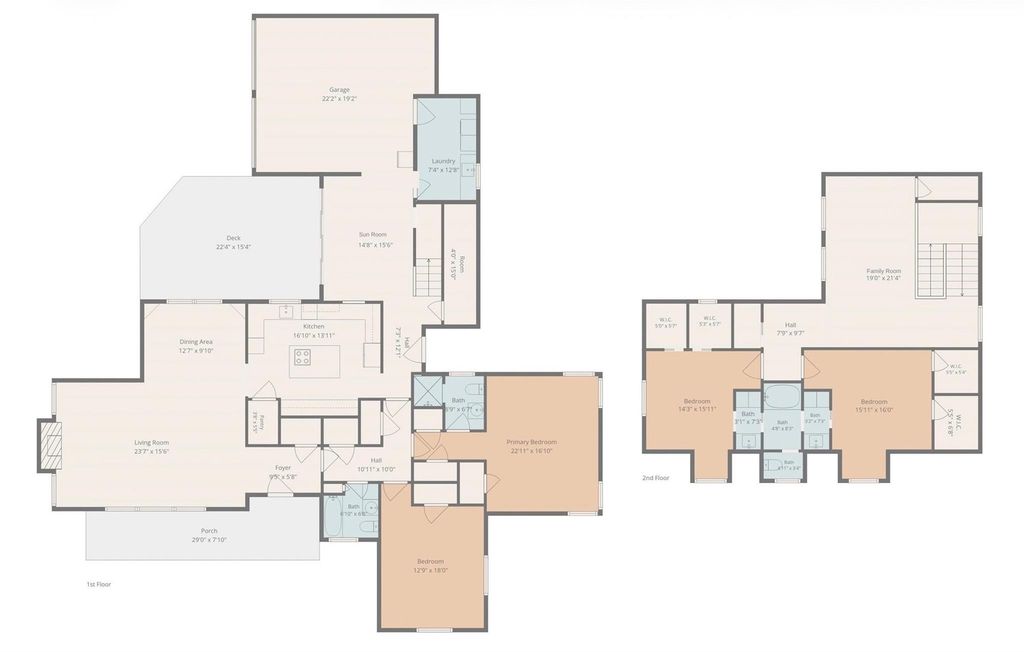
[[800]]3712 Brighton Rd is listed for sale at 900,000. The Residential - Single Family property has 4 bedrooms, 3 Full Bathrooms, 3303 square feet, and was built in 1948. The lot size is 11325.6 Square feet.[[500]]Welcome to 3712 Brighton, where 1948 charm meets the right updates so you can skip the old-house worries. Fresh landscaping, a clinker brick exterior, and a beautiful corner lot in Westcliff West set the tone, and the swing chairs on the front porch were made for morning coffee. Youre minutes from TCU and the best of Fort Worth, yet tucked away on a peaceful tree-lined street. Inside, the living room is full of natural light with hardwood floors, plantation shutters, and a wood-burning fireplace. The dining room stuns with corner built-ins and picture frame molding, and the kitchen is where everyone ends up gathering, with a big center island, gas cooktop, double ovens, a farmhouse sink, tons of cabinet space, and a large walk-in pantry. Just past it, the sunroom opens through a wall of glass doors to the covered deck, so your office, playroom, or reading spot comes with a backyard view. The primary bedroom is downstairs, and the second downstairs bedroom has a built-in Murphy bed, so its a home office Monday through Friday and a guest room when family comes to town. Upstairs, a huge second living area with a built-in media wall and large closets gives the kids their own hangout and room to spread out. Two upstairs bedrooms, each with double walk-in closets, share a Jack and Jill bath with private sink areas. Elfa closet systems and built-ins run throughout, including a laundry room with a sink and storage surrounding the washer and dryer, plus a mudroom drop zone with cubbies for backpacks and shoes. Outs
Welcome to 3712 Brighton, where 1948 charm meets the right updates so you can skip the old-house worries. Fresh landscaping, a clinker brick exterior, and a beautiful corner lot in Westcliff West set the tone, and the swing chairs on the front porch were made for morning coffee. You're minutes from TCU and the best of Fort Worth, yet tucked away on a peaceful tree-lined street. Inside, the living room is full of natural light with hardwood floors, plantation shutters, and a wood-burning fireplace. The dining room stuns with corner built-ins and picture frame molding, and the kitchen is where everyone ends up gathering, with a big center island, gas cooktop, double ovens, a farmhouse sink, tons of cabinet space, and a large walk-in pantry. Just past it, the sunroom opens through a wall of glass doors to the covered deck, so your office, playroom, or reading spot comes with a backyard view. The primary bedroom is downstairs, and the second downstairs bedroom has a built-in Murphy bed, so it's a home office Monday through Friday and a guest room when family comes to town. Upstairs, a huge second living area with a built-in media wall and large closets gives the kids their own hangout and room to spread out. Two upstairs bedrooms, each with double walk-in closets, share a Jack and Jill bath with private sink areas. Elfa closet systems and built-ins run throughout, including a laundry room with a sink and storage surrounding the washer and dryer, plus a mudroom drop zone with cubbies for backpacks and shoes. Outside, the gated driveway leads to a 2-car garage and a fully fenced yard with room to play. The 2014 addition brought the second floor, sunroom, laundry, garage, all new electrical, HVAC, and a tankless water heater. Recent updates include a new roof (2024), exterior paint, a sewer line repair, a new water service line, and fresh interior paint. You get the character you can't build new, without the projects that usually come with it. Come see it for yourself!
Dishwasher, Disposal, Gas Cooktop, Gas Oven, Microwave, Double Oven, Tankless Water Heater, Vented Exhaust Fan
Security System
Smoke Detector(s)
Interior
Built-in Features, Cable TV Available, Granite Counters, High Speed Internet Available, Kitchen Island, Pantry, Vaulted Ceiling(s), Wainscoting, Walk-In Closet(s)
Exterior
Roof
Composition
Foundation
Pillar/Post/Pier
Private Pool
No
Exterior Type
Brick, Siding
Lot Description
Corner Lot, Landscaped, Many Trees, Sprinkler System, Subdivision
Parking
Direct Access, Driveway, Electric Gate, Garage, Garage Door Opener, Garage Double Door, Garage Faces Side, Gated, Inside Entrance, Kitchen Level, Private, Secured, Side By Side
Parking Space
Garage 2 / Carport 0 / Total Covered 2
Fencing
Back Yard,Brick,Electric,Fenced,Wood,Wrought Iron
Porch
Covered,Deck,Front Porch,Rear Porch
Easements
Utilities
Utility
Asphalt,City Sewer,City Water,Curbs,Individual Gas Meter
Exterior
Covered Patio/Porch, Dock, Fire Pit, Private Entrance
Disclaimer: Lot configuration and dimensions are estimates, not based on personal knowledge and come from a third party (Digital Map Products); therefore, you should not rely on the estimates and perform independent confirmation as to their accuracy
View neighborhood information
Ready to Sell your Home?
Request a complimentary home selling analysis featuring recently sold properties, market trends, home valuations and a personalized market update.
School information is computer generated and may not be accurate or current. Buyer must independently verify and confirm enrollment. Please contact the school district to determine the schools to which this property is zoned.








 Just listed
 Currency converter
 Add to Calendar





 Share
Share


 Erase note
 You currently have no custom folders