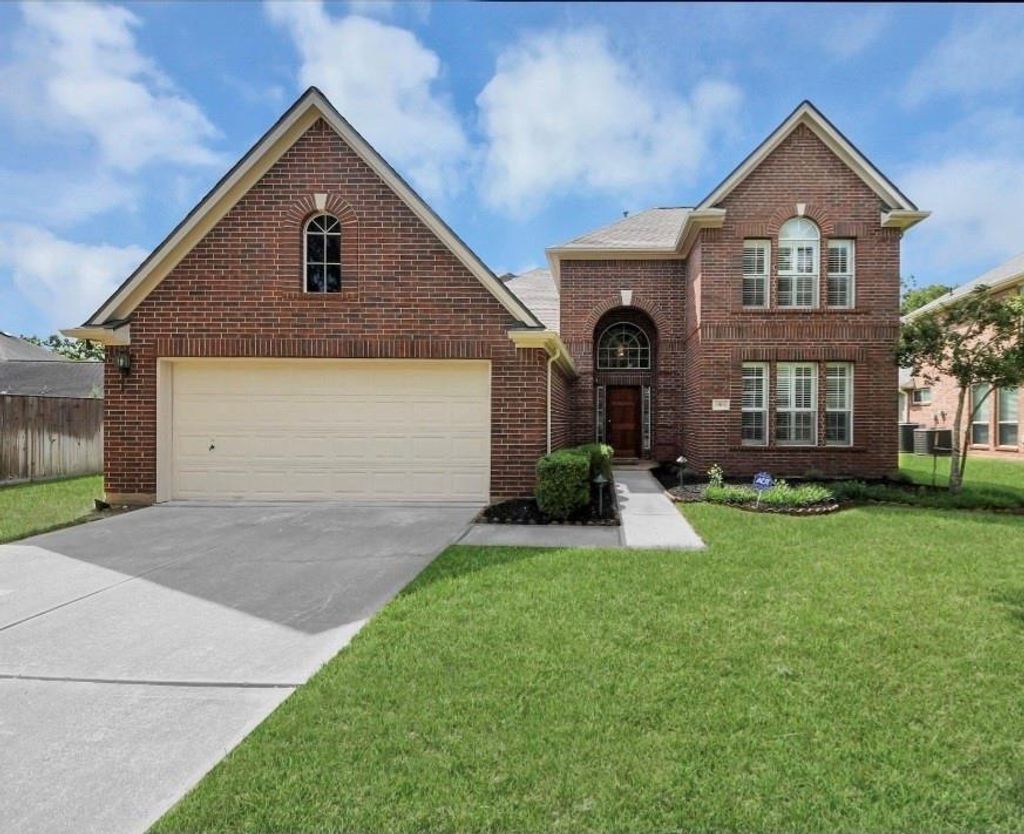
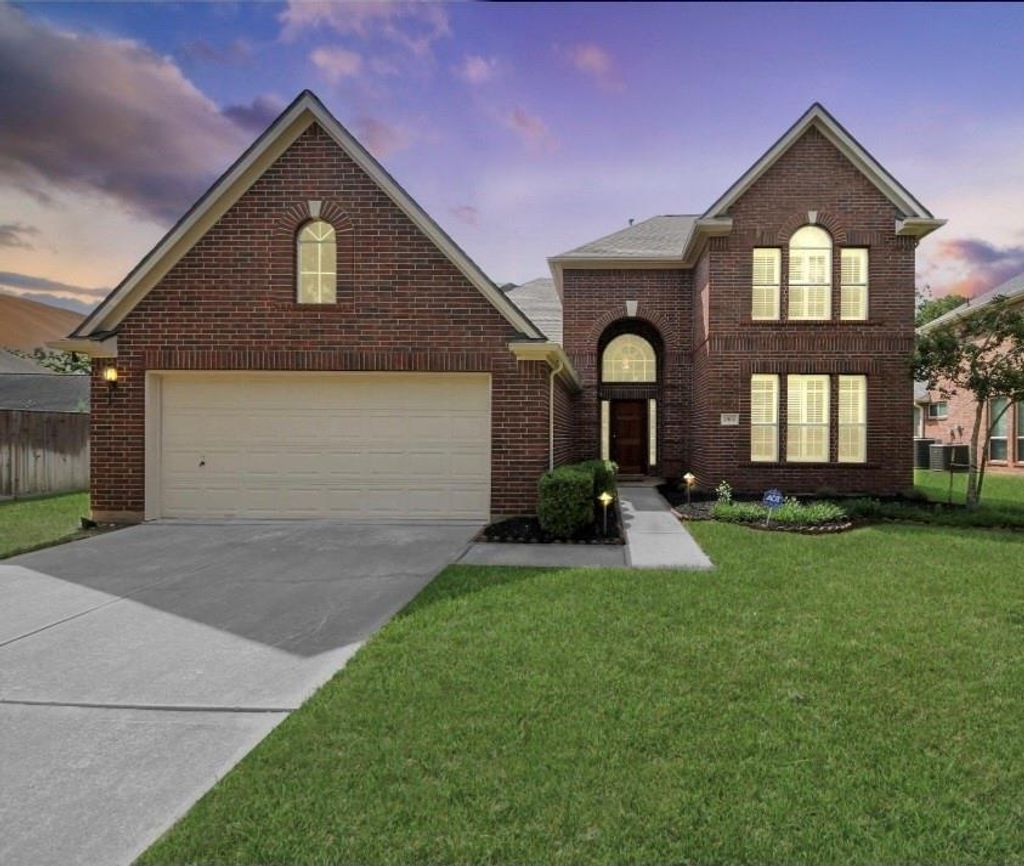
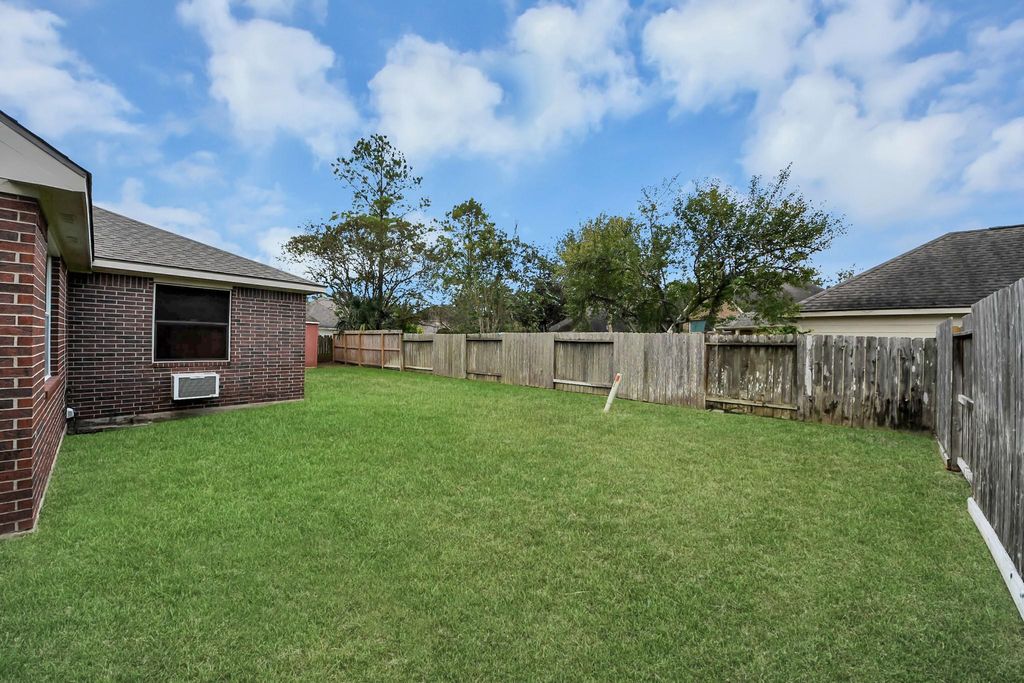
[[800]]3906 Southsand Dr is listed for sale at 430,000. The Single-Family property has 4 bedrooms, 2 Full Bathrooms, 1 Half Bathroom, 2937 square feet, and was built in 1997. The lot size is 9121 Square feet.[[500]]Welcome home to this move-in-ready 4-bedroom gem in Pearlands sought-after Southwyck community! Boasting major capital updates for total peace of mind, this home features a recently replaced roof (2024), A/C, water heater (2024), and fresh carpet throughout. Inside, enjoy high ceilings, formal living and dining spaces, and an open kitchen seamlessly connected to the breakfast area and family room with a cozy gaslog fireplace. The spacious primary retreat is conveniently located on the main floor, complete with dual vanities, a separate shower, and a relaxing soaking tub. Step out back to a fully fenced yard with a patio and a powered storage shed ready for a workshop or extra storage. Fantastic Silverlake amenities include neighborhood pools, sports courts, and trails, plus top-rated Pearland ISD schools and an effortless commute to Hwy 288, the Texas Medical Center, and Downtown Houston. Schedule your tour today!
Welcome home to this move-in-ready 4-bedroom gem in Pearland’s sought-after Southwyck community! Boasting major capital updates for total peace of mind, this home features a recently replaced roof (2024), A/C, water heater (2024), and fresh carpet throughout. Inside, enjoy high ceilings, formal living and dining spaces, and an open kitchen seamlessly connected to the breakfast area and family room with a cozy gaslog fireplace. The spacious primary retreat is conveniently located on the main floor, complete with dual vanities, a separate shower, and a relaxing soaking tub. Step out back to a fully fenced yard with a patio and a powered storage shed ready for a workshop or extra storage. Fantastic Silverlake amenities include neighborhood pools, sports courts, and trails, plus top-rated Pearland ISD schools and an effortless commute to Hwy 288, the Texas Medical Center, and Downtown Houston. Schedule your tour today!
Disclaimer: Lot configuration and dimensions are estimates, not based on personal knowledge and come from a third party (Digital Map Products); therefore, you should not rely on the estimates and perform independent confirmation as to their accuracy
View neighborhood information
Ready to Sell your Home?
Request a complimentary home selling analysis featuring recently sold properties, market trends, home valuations and a personalized market update.
School information is computer generated and may not be accurate or current. Buyer must independently verify and confirm enrollment. Please contact the school district to determine the schools to which this property is zoned.







 Just listed
 Currency converter





 Share
Share


 Erase note
 You currently have no custom folders