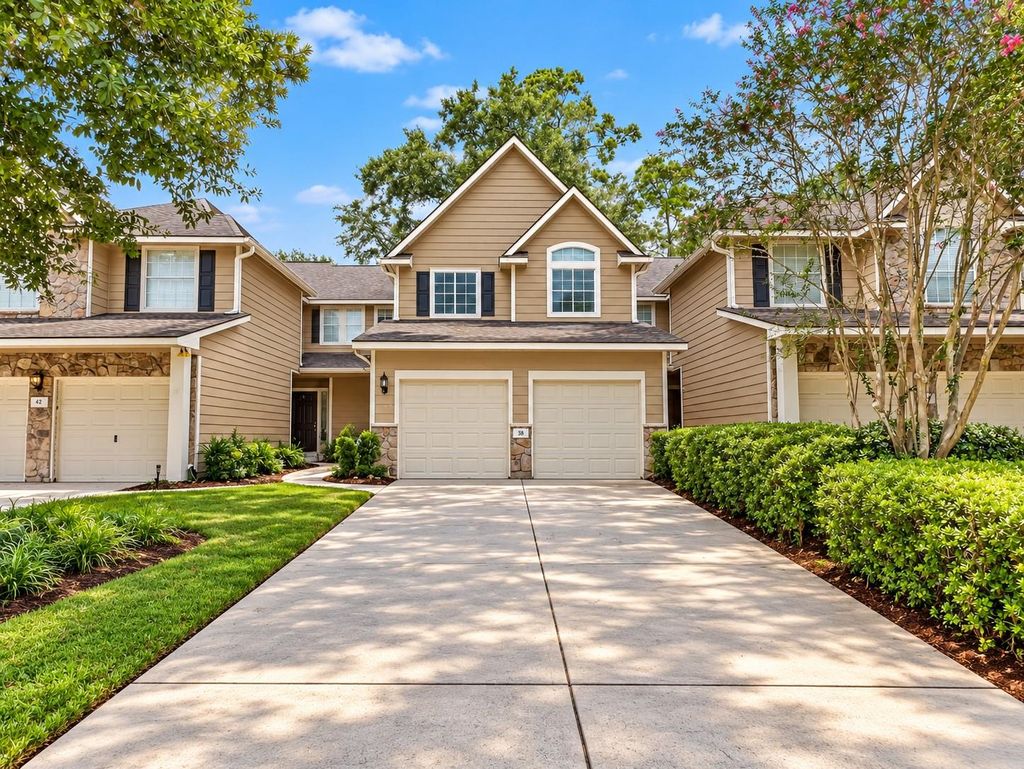
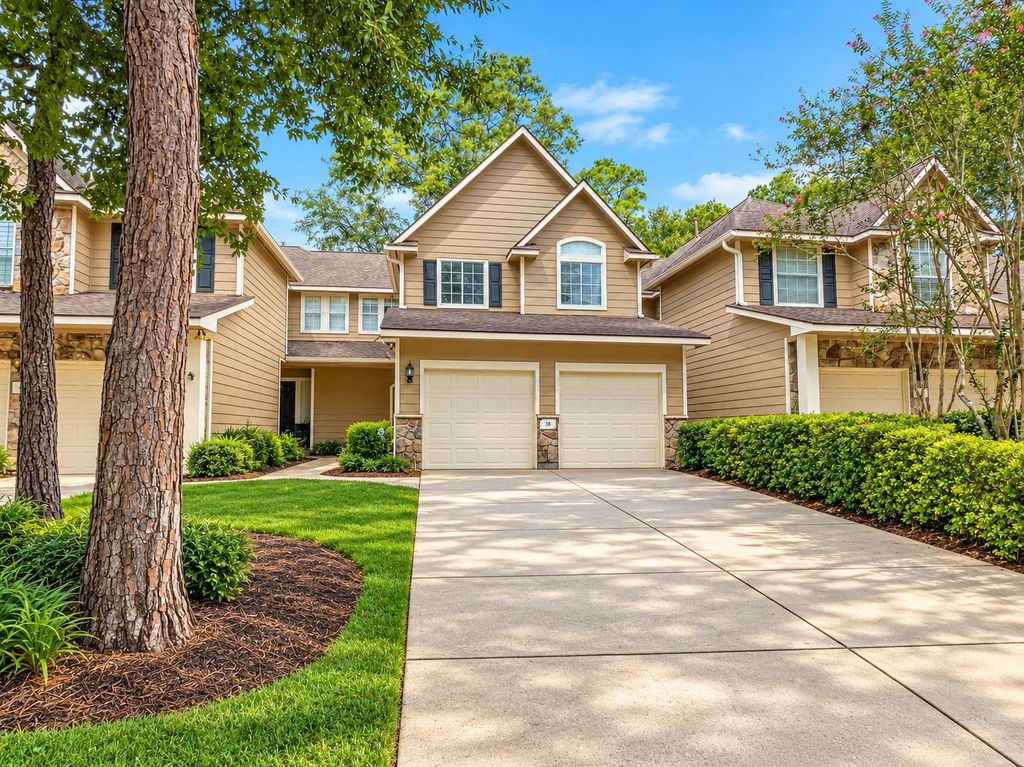
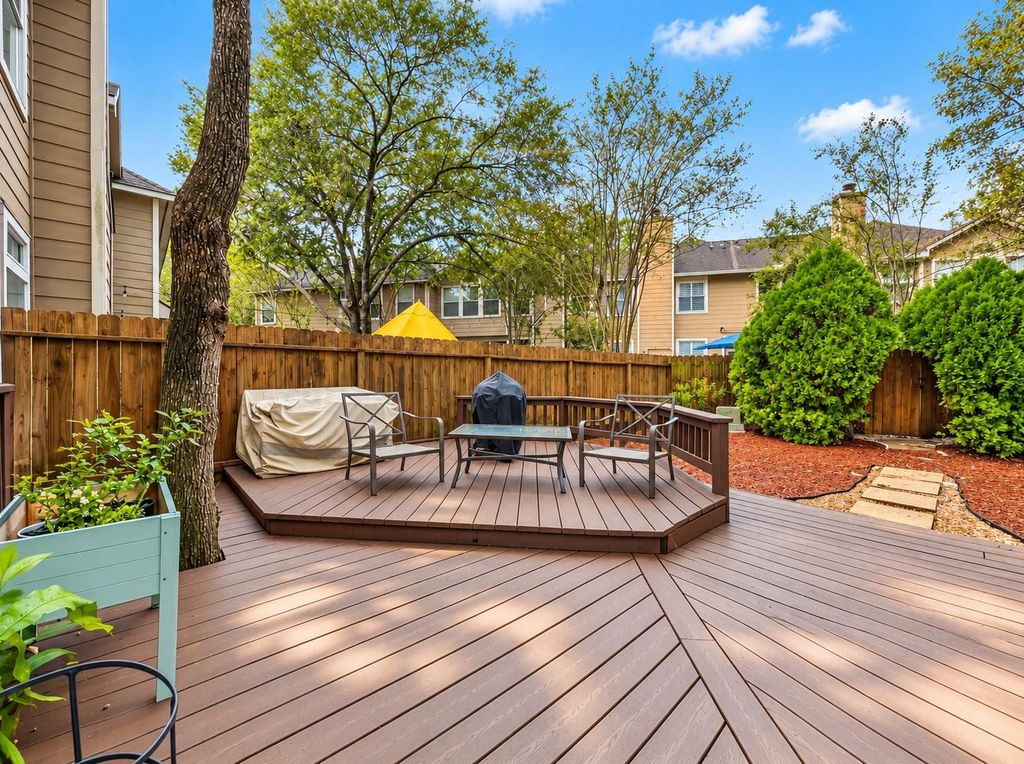
[[800]]38 Scotch Pine Ct is listed for sale at 320,000. The Townhouse/Condo - Townhouse property has 3 bedrooms, 2 Full Bathrooms, 1 Half Bathroom, 1730 square feet, and was built in 1999. The lot size is 3446 Square feet.[[500]]Beautifully updated townhome nestled on a cul-de-sac in the highly desirable Village of Alden Bridge in The Woodlands! This inviting 3-bedroom, 2.5-bath home offers a bright, functional layout with numerous recent upgrades. Freshly painted throughout in 2026, the home features new vinyl flooring on the stairway and throughout the second floor. The spacious kitchen has been refreshed with newly painted cabinetry, a new gas range, microwave, sink, and faucet. Half bath features an updated vanity. Upstairs, youll find generously sized bedrooms and a conveniently located laundry room. Guest bedroom with French doors offers the perfect flexibility for a home office, study, or guest room. Step outside to a refreshed backyard with updated landscaping and a freshly painted oversized deckideal for relaxing or entertaining. New epoxy flooring in the garage. Just moments from Alden Bridge Shopping Center, parks, hike-and-bike trails, and all the exceptional amenities The Woodlands has to offer!
Beautifully updated townhome nestled on a cul-de-sac in the highly desirable Village of Alden Bridge in The Woodlands! This inviting 3-bedroom, 2.5-bath home offers a bright, functional layout with numerous recent upgrades. Freshly painted throughout in 2026, the home features new vinyl flooring on the stairway and throughout the second floor. The spacious kitchen has been refreshed with newly painted cabinetry, a new gas range, microwave, sink, and faucet. Half bath features an updated vanity. Upstairs, you'll find generously sized bedrooms and a conveniently located laundry room. Guest bedroom with French doors offers the perfect flexibility for a home office, study, or guest room. Step outside to a refreshed backyard with updated landscaping and a freshly painted oversized deck—ideal for relaxing or entertaining. New epoxy flooring in the garage. Just moments from Alden Bridge Shopping Center, parks, hike-and-bike trails, and all the exceptional amenities The Woodlands has to offer!
Disclaimer: Lot configuration and dimensions are estimates, not based on personal knowledge and come from a third party (Digital Map Products); therefore, you should not rely on the estimates and perform independent confirmation as to their accuracy
View neighborhood information
Ready to Sell your Home?
Request a complimentary home selling analysis featuring recently sold properties, market trends, home valuations and a personalized market update.
School information is computer generated and may not be accurate or current. Buyer must independently verify and confirm enrollment. Please contact the school district to determine the schools to which this property is zoned.








 Just listed
 Currency converter
 Add to Calendar





 Share
Share


 Erase note
 You currently have no custom folders