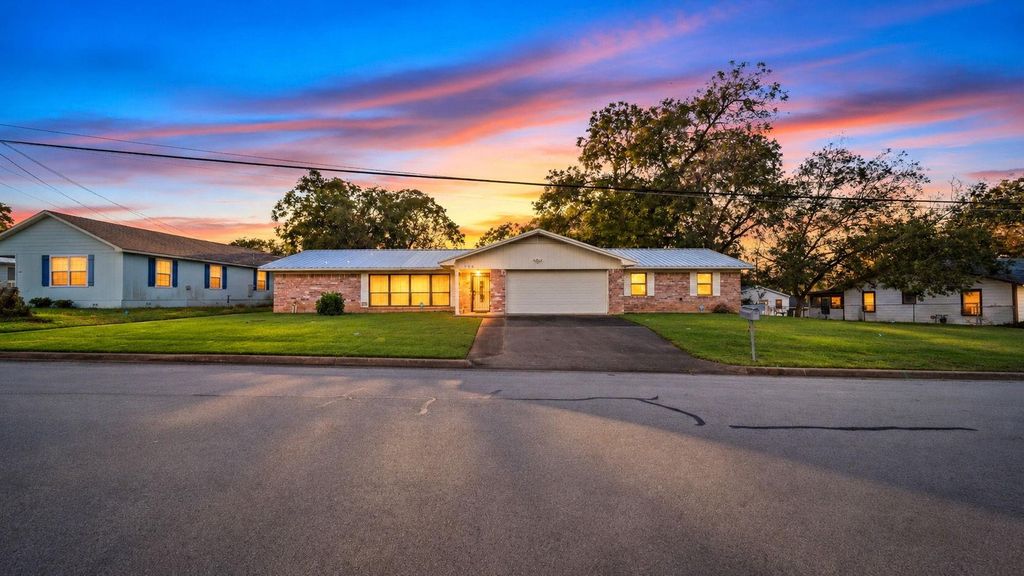
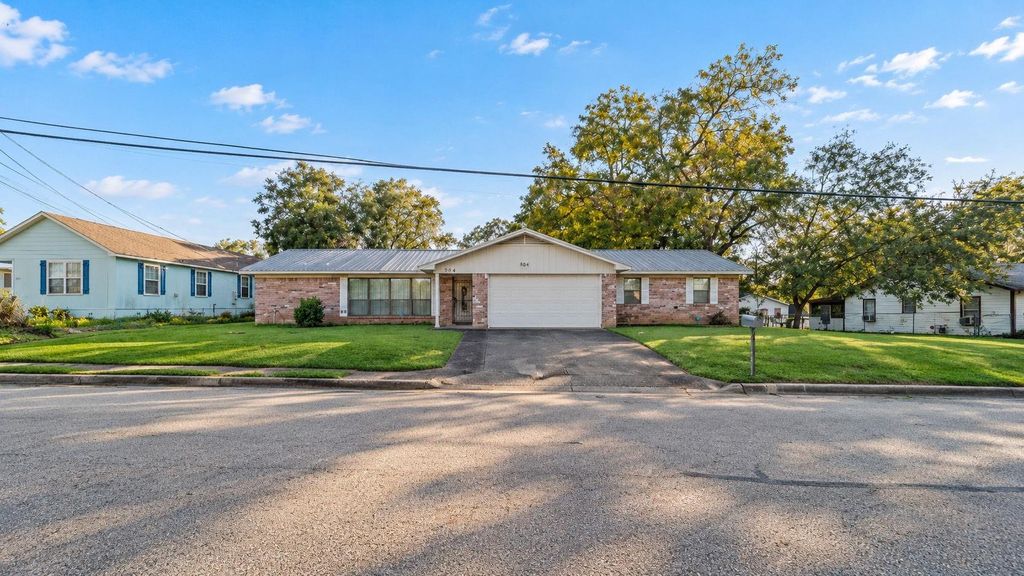
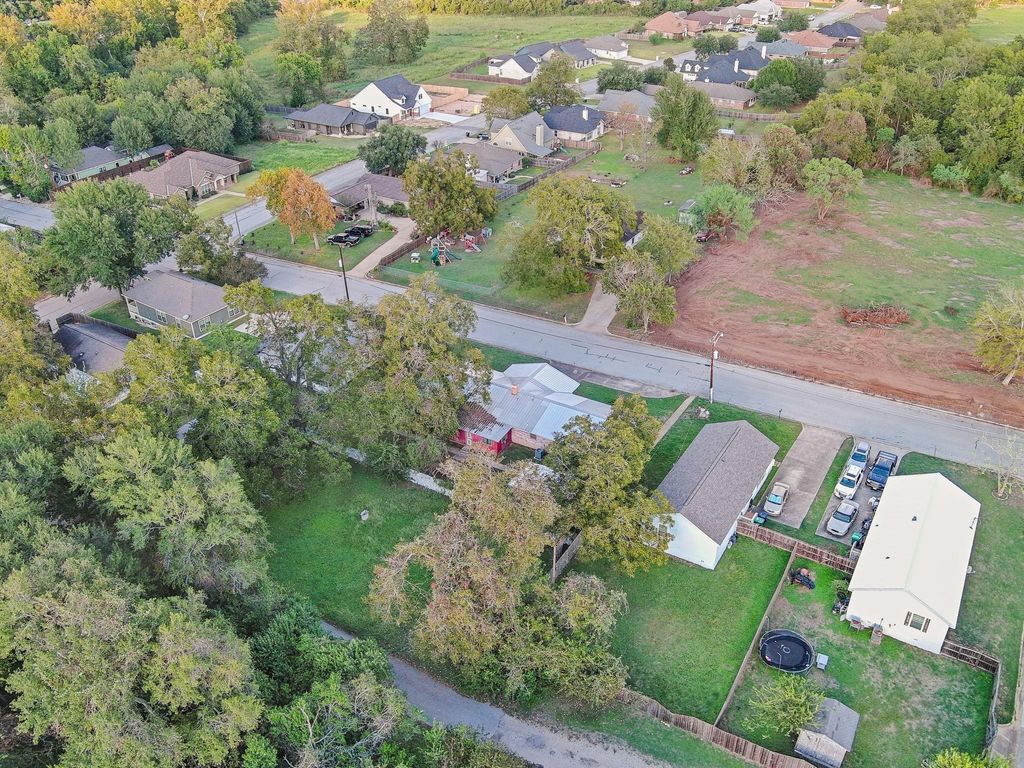
[[800]]904 Kerr St is listed for sale at 199,000. The Single-Family property has 4 bedrooms, 2 Full Bathrooms, 2167 square feet, and was built in 1976. The lot size is 10624 Square feet.[[500]]Great bones, a spacious layout and no HOA! This all-brick 4 bedroom, 2 bath home offers 2,167 sq ft under a metal roof and is ready for your updates. The floor plan gives everyone room to spread out, with a large combined living and dining area plus a secondary living room with a wood-burning fireplace that connects to an insulated sunroom with a window unit. The kitchen has plenty of cabinet space, a breakfast bar, built-in wall oven and electric cooktop, and the utility room is inside the house. The master bedroom opens to the yard through French doors, and the attached bathroom has a walk-in tile shower. Outside, the spacious 0.24-acre yard is shaded by mature pecan trees, with a fenced backyard and a 240 sq ft detached office reached by concrete walkways from the front and side. A 2-car attached garage and extra concrete parking in the driveway add convenience. With no HOA, there are no dues or HOA rules, so you have the freedom to renovate and make it your own.
Great bones, a spacious layout and no HOA! This all-brick 4 bedroom, 2 bath home offers 2,167 sq ft under a metal roof and is ready for your updates. The floor plan gives everyone room to spread out, with a large combined living and dining area plus a secondary living room with a wood-burning fireplace that connects to an insulated sunroom with a window unit. The kitchen has plenty of cabinet space, a breakfast bar, built-in wall oven and electric cooktop, and the utility room is inside the house. The master bedroom opens to the yard through French doors, and the attached bathroom has a walk-in tile shower. Outside, the spacious 0.24-acre yard is shaded by mature pecan trees, with a fenced backyard and a 240 sq ft detached office reached by concrete walkways from the front and side. A 2-car attached garage and extra concrete parking in the driveway add convenience. With no HOA, there are no dues or HOA rules, so you have the freedom to renovate and make it your own.
MLS#
24098498
List Price
$199,000 ($92/Sqft.)
Listing Status
For Sale
Address
904 Kerr St
City
Brenham
State
TX
Zip Code
77833
County
Washington County
Subdivision
Norris 1st
Legal Description
NORRIS 1ST , LOT 10,20,21, (SWEARINGEN, LOT 3 & 4)
Disclaimer: Lot configuration and dimensions are estimates, not based on personal knowledge and come from a third party (Digital Map Products); therefore, you should not rely on the estimates and perform independent confirmation as to their accuracy
View neighborhood information
Ready to Sell your Home?
Request a complimentary home selling analysis featuring recently sold properties, market trends, home valuations and a personalized market update.
School information is computer generated and may not be accurate or current. Buyer must independently verify and confirm enrollment. Please contact the school district to determine the schools to which this property is zoned.







 Just listed
 Currency converter





 Share


 Erase note
 You currently have no custom folders