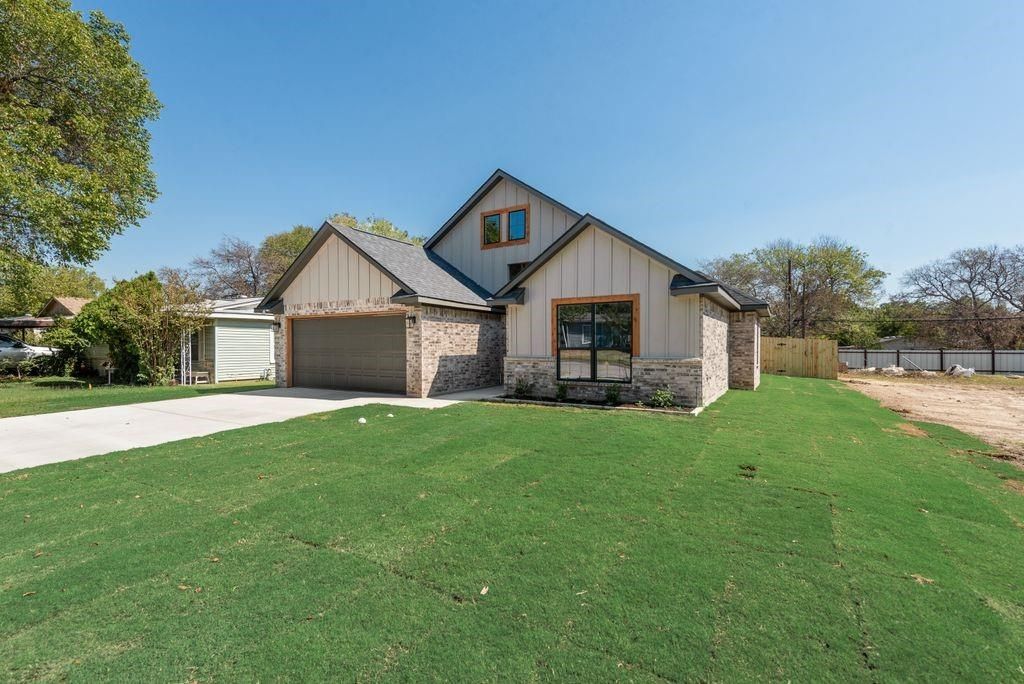
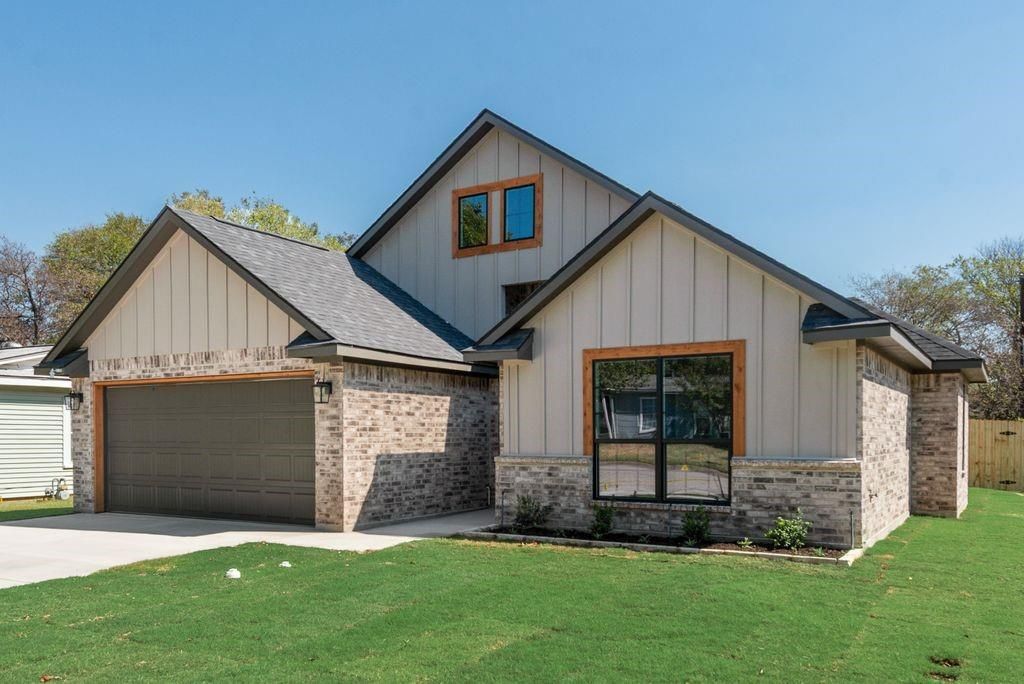
[[800]]804 Vaquero St is listed for sale at 389,804. The Residential - Single Family property has 3 bedrooms, 2 Full Bathrooms, 1649 square feet, and was built in 2026. The lot size is 0.19 Square feet.[[500]]Experience the perfect blend of modern elegance and timeless farmhouse charm in this beautifully crafted new construction home. Offering 1,649 square feet of thoughtfully designed living space, this move-in-ready residence features 3 bedrooms, 2 bathrooms, and a spacious 2-car garage, delivering both comfort and functionality for todays lifestyle.Open-concept floor plan with vaulted ceilings, abundant natural light, designer finishes, and a stunning floor-to-ceiling rock fireplace. The spacious primary suite offers dual walk-in closets, dual vanities, and a walk-in shower. Enjoy a covered back patio, energy-efficient construction, and quality craftsmanship throughout. Conveniently located near schools, shopping, dining, and major highways. Move-in ready! Dont miss your opportunity to own this exceptional new construction home. Schedule your private showing today ! The adjacent lot is also available for purchase .19+ land for additional 105,000.00- address is 800 Vaquero - Total sales price for build job and extra lot is 489804.00.Buyer and buyers agent are responsible for independently verifying all property information, including measurements, schools, taxes, and any other details deemed important to the buyer. Information is believed to be reliable but is not guaranteed.
Experience the perfect blend of modern elegance and timeless farmhouse charm in this beautifully crafted new construction home. Offering 1,649 square feet of thoughtfully designed living space, this move-in-ready residence features 3 bedrooms, 2 bathrooms, and a spacious 2-car garage, delivering both comfort and functionality for today's lifestyle.
Open-concept floor plan with vaulted ceilings, abundant natural light, designer finishes, and a stunning floor-to-ceiling rock fireplace. The spacious primary suite offers dual walk-in closets, dual vanities, and a walk-in shower. Enjoy a covered back patio, energy-efficient construction, and quality craftsmanship throughout. Conveniently located near schools, shopping, dining, and major highways. Move-in ready!
Don't miss your opportunity to own this exceptional new construction home. Schedule your private showing today !
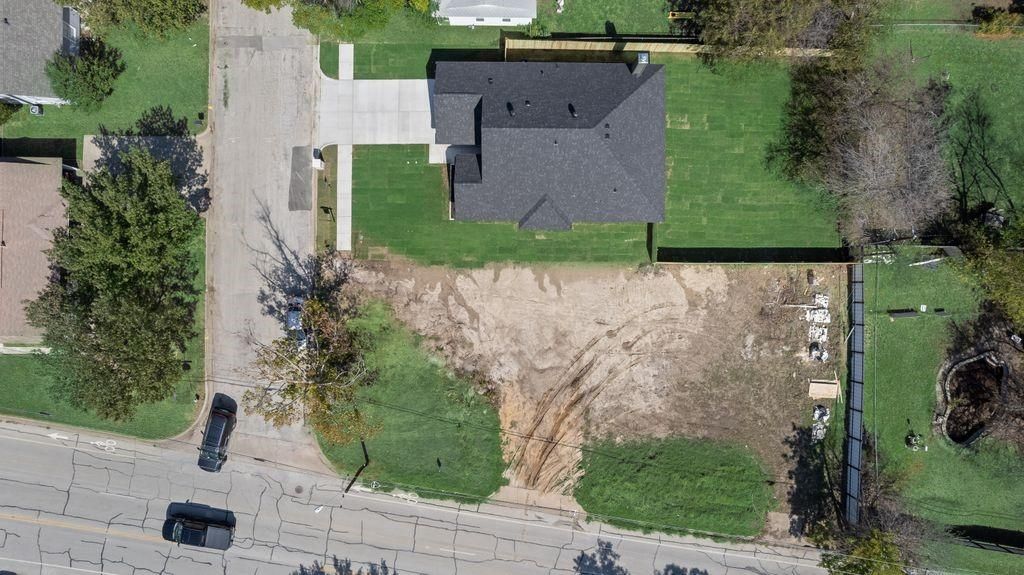
The adjacent lot is also available for purchase .19+ land for additional $105,000.00- address is 800 Vaquero - Total sales price for build job and extra lot is $489804.00.
Buyer and buyer’s agent are responsible for independently verifying all property information, including measurements, schools, taxes, and any other details deemed important to the buyer. Information is believed to be reliable but is not guaranteed.
Disclaimer: Lot configuration and dimensions are estimates, not based on personal knowledge and come from a third party (Digital Map Products); therefore, you should not rely on the estimates and perform independent confirmation as to their accuracy
View neighborhood information
Ready to Sell your Home?
Request a complimentary home selling analysis featuring recently sold properties, market trends, home valuations and a personalized market update.
School information is computer generated and may not be accurate or current. Buyer must independently verify and confirm enrollment. Please contact the school district to determine the schools to which this property is zoned.







 Just listed
 Currency converter





 Share
Share


 Erase note
 You currently have no custom folders