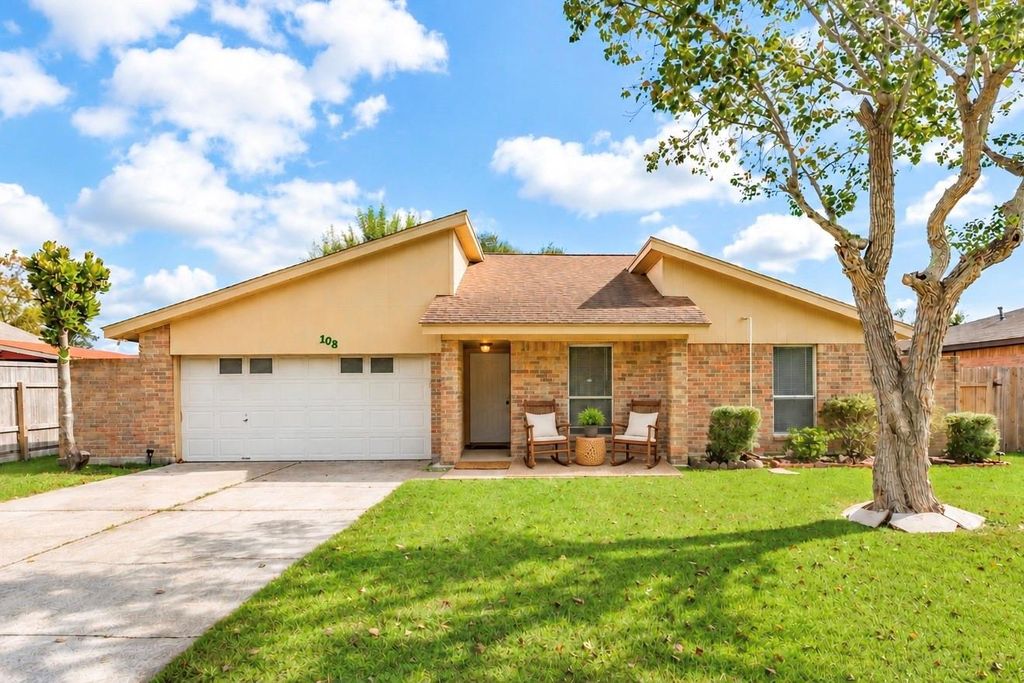
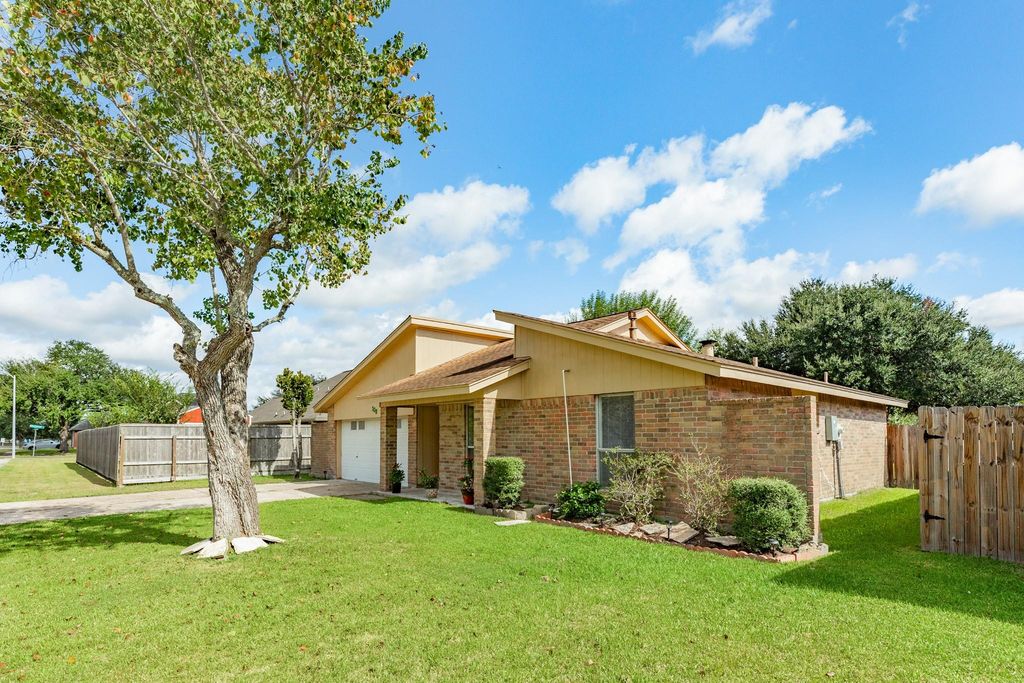
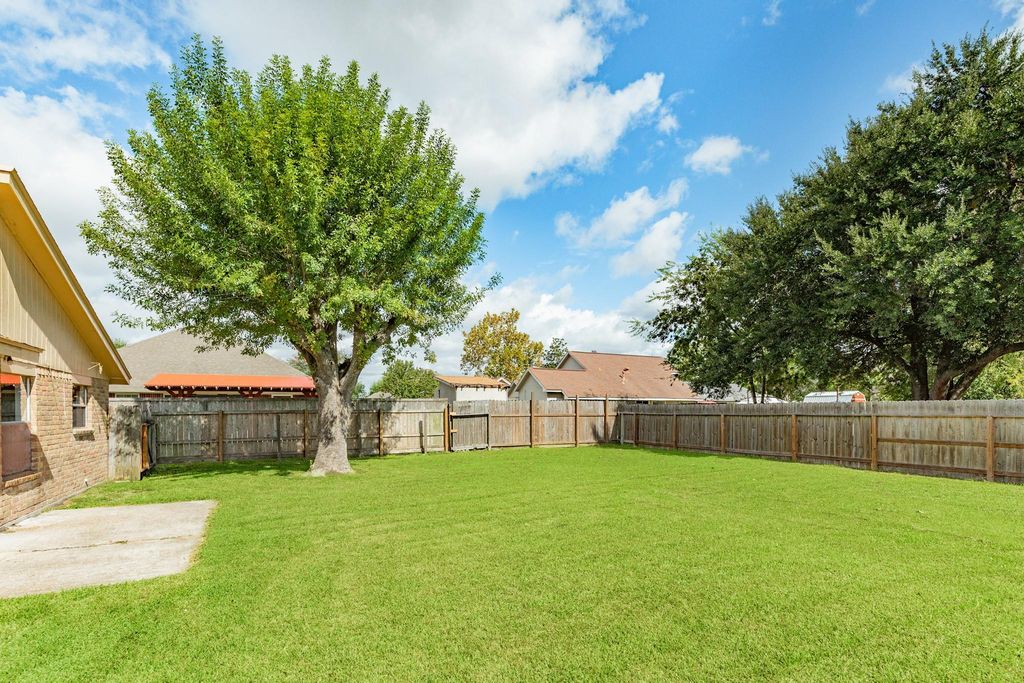
[[800]]108 N Wagon Lane Loop is listed for sale at 215,000. The Single-Family property has 3 bedrooms, 2 Full Bathrooms, 1156 square feet, and was built in 1983. The lot size is 7562 Square feet.[[500]]Beautifully remodeled and move-in ready! Tucked away on a quiet dead-end street in Rancho Isabella, this 3-bedroom, 2-bath home offers fresh updates throughout and a location thats hard to beat. The inviting living room features vaulted ceilings and a cozy wood-burning fireplace, while the completely remodeled kitchen boasts an island, gas range, and updated appliances. Both bathrooms have been beautifully renovated, and additional improvements include new vinyl plank flooring, fresh interior and exterior paint, a new water heater, and a 2019 roof. Enjoy a spacious fenced backyard with room to relax, play, or entertain, and 2-car garage for parking and storage needs. Just steps from Rancho Isabella Elementary, Angleton Junior High, and Freedom Park, this home combines modern updates, everyday convenience, and a peaceful setting!
Beautifully remodeled and move-in ready! Tucked away on a quiet dead-end street in Rancho Isabella, this 3-bedroom, 2-bath home offers fresh updates throughout and a location that’s hard to beat. The inviting living room features vaulted ceilings and a cozy wood-burning fireplace, while the completely remodeled kitchen boasts an island, gas range, and updated appliances. Both bathrooms have been beautifully renovated, and additional improvements include new vinyl plank flooring, fresh interior and exterior paint, a new water heater, and a 2019 roof. Enjoy a spacious fenced backyard with room to relax, play, or entertain, and 2-car garage for parking and storage needs. Just steps from Rancho Isabella Elementary, Angleton Junior High, and Freedom Park, this home combines modern updates, everyday convenience, and a peaceful setting!
Disclaimer: Lot configuration and dimensions are estimates, not based on personal knowledge and come from a third party (Digital Map Products); therefore, you should not rely on the estimates and perform independent confirmation as to their accuracy
View neighborhood information
Ready to Sell your Home?
Request a complimentary home selling analysis featuring recently sold properties, market trends, home valuations and a personalized market update.
School information is computer generated and may not be accurate or current. Buyer must independently verify and confirm enrollment. Please contact the school district to determine the schools to which this property is zoned.







 Just listed
 Currency converter


 Share


 Erase note
 You currently have no custom folders