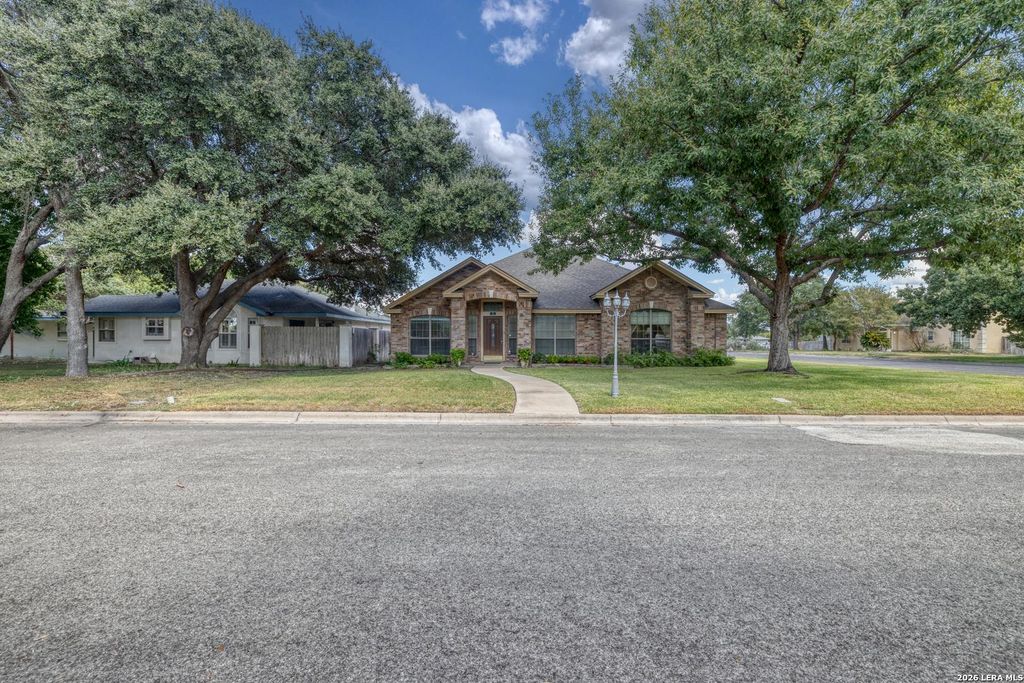
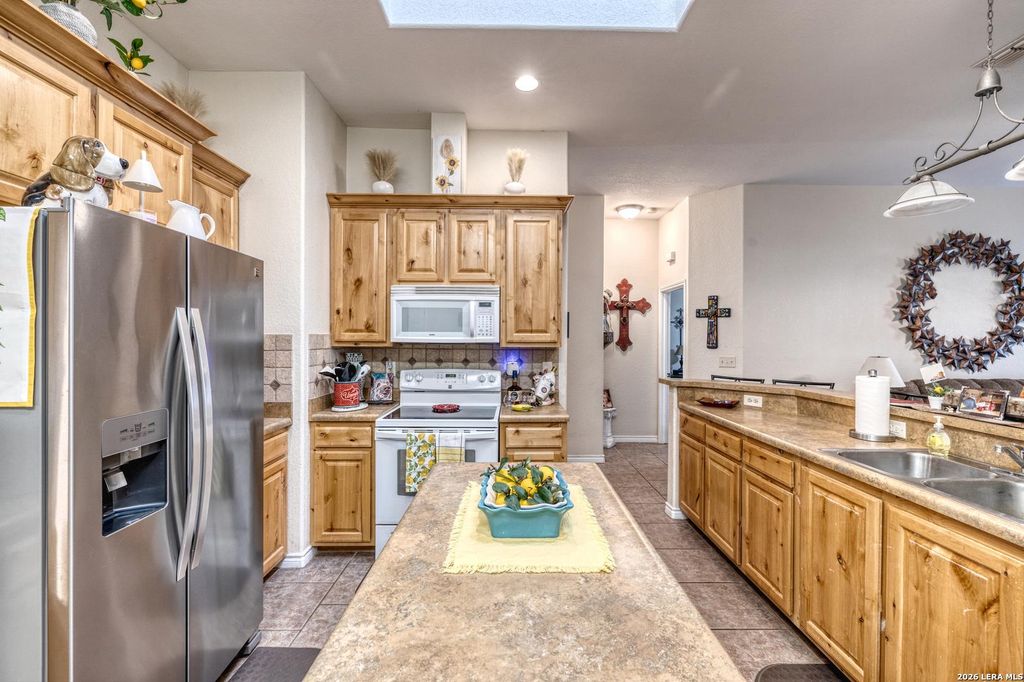
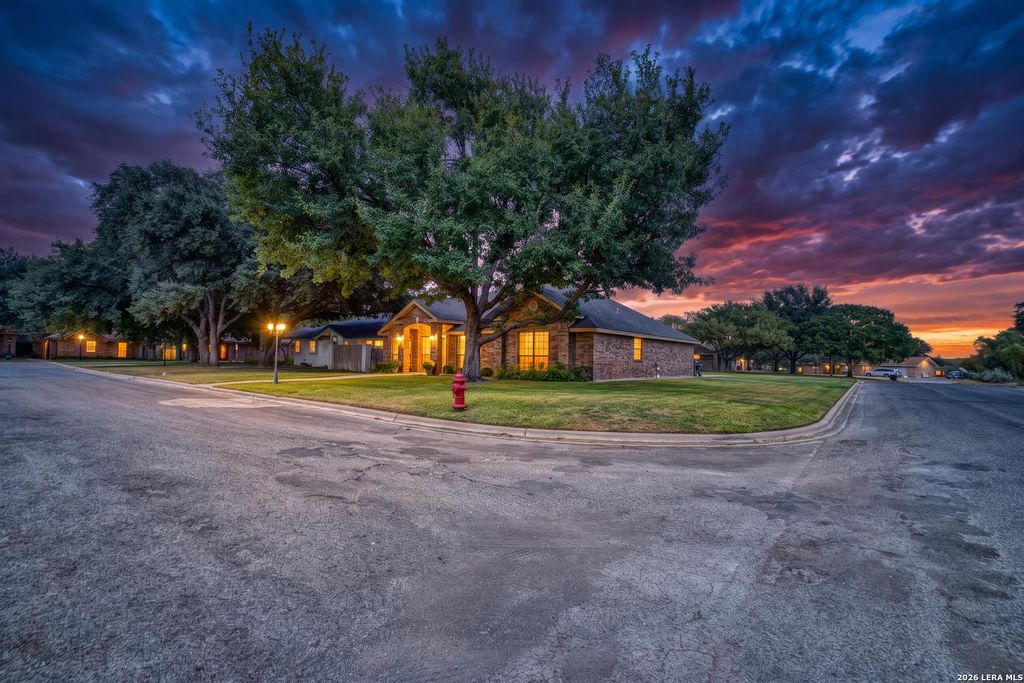
[[800]]1 CYPRESS CIR is listed for sale at 339,000. The Single-Family property has 3 bedrooms, 2 Full Bathrooms, 2052 square feet, and was built in 2005.[[500]]Welcome home to this beautifully maintained 3 bedroom, 2 bathroom residence offering the space and flow todays buyers are looking for. With two spacious living areas, theres plenty of room to entertain, relax, or create a dedicated space for work or play. The heart of the home is a spacious kitchen with a breakfast bar, perfect for casual mornings or hosting guests while you cook. High ceilings throughout add an airy, open feel, while the split floorplan offers privacy for the primary suite, separating it from the secondary bedrooms. Step outside to the east-facing back patio, ideal for enjoying cool, shaded evenings as the sun sets. The yard is equipped with a sprinkler system throughout, keeping the immaculate landscaping lush and vibrant with minimal effort. Additional features include a 2-car garage for parking and storage. This home truly is move-in ready - dont miss your chance to make it yours!
Welcome home to this beautifully maintained 3 bedroom, 2 bathroom residence offering the space and flow today's buyers are looking for. With two spacious living areas, there's plenty of room to entertain, relax, or create a dedicated space for work or play. The heart of the home is a spacious kitchen with a breakfast bar, perfect for casual mornings or hosting guests while you cook. High ceilings throughout add an airy, open feel, while the split floorplan offers privacy for the primary suite, separating it from the secondary bedrooms. Step outside to the east-facing back patio, ideal for enjoying cool, shaded evenings as the sun sets. The yard is equipped with a sprinkler system throughout, keeping the immaculate landscaping lush and vibrant with minimal effort. Additional features include a 2-car garage for parking and storage. This home truly is move-in ready - don't miss your chance to make it yours!
Disclaimer: Lot configuration and dimensions are estimates, not based on personal knowledge and come from a third party (Digital Map Products); therefore, you should not rely on the estimates and perform independent confirmation as to their accuracy
View neighborhood information
Ready to Sell your Home?
Request a complimentary home selling analysis featuring recently sold properties, market trends, home valuations and a personalized market update.
School information is computer generated and may not be accurate or current. Buyer must independently verify and confirm enrollment. Please contact the school district to determine the schools to which this property is zoned.










 Just listed
 Currency converter





 Share
Share


 Erase note
 You currently have no custom folders