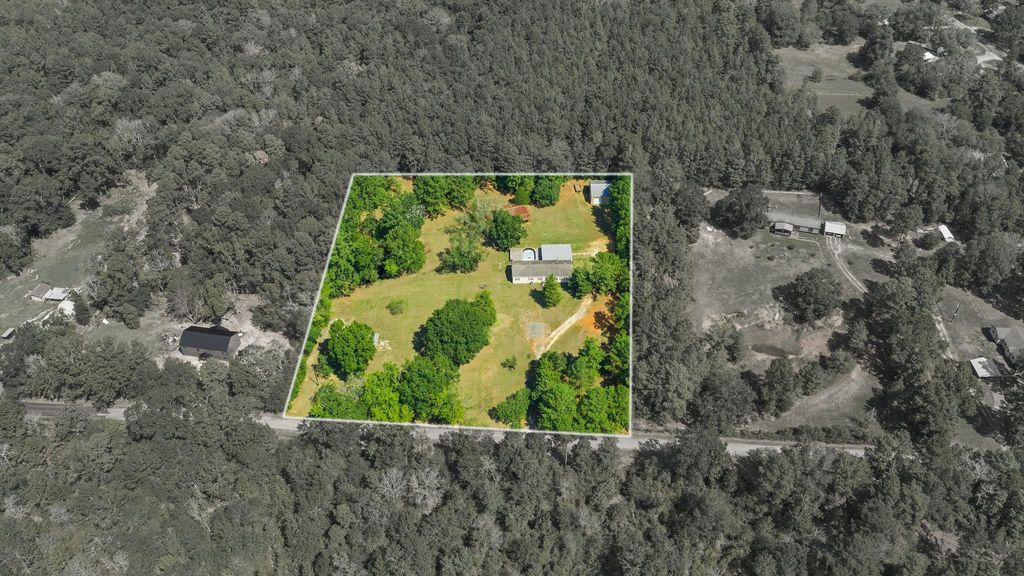
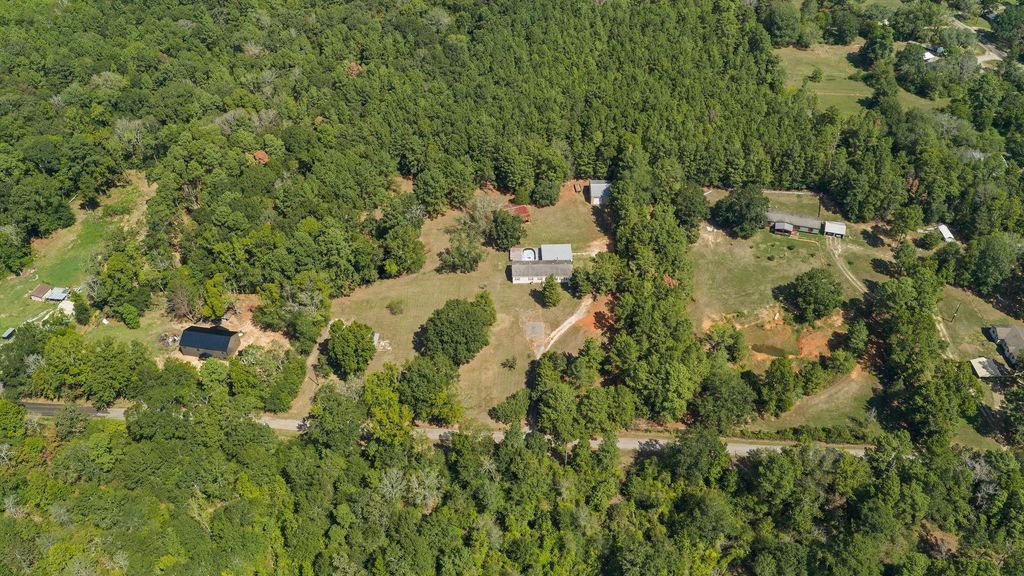
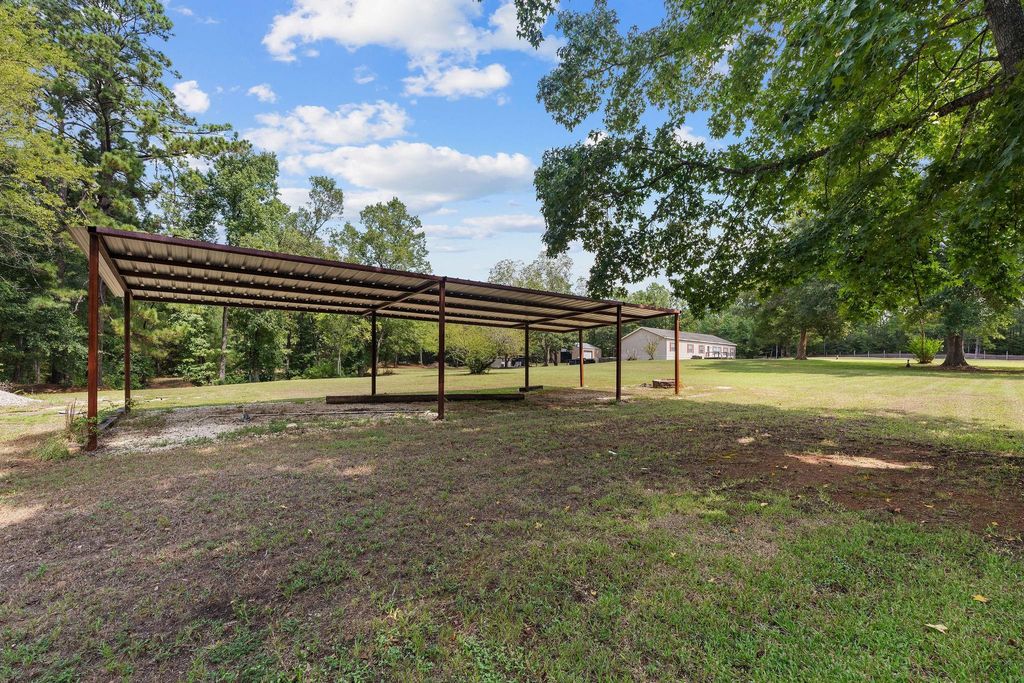
[[800]]445 Redland Theatre Rd is listed for sale at 325,000. The Single-Family property has 4 bedrooms, 3 Full Bathrooms, 2432 square feet, and was built in 2007. The lot size is 9148 Square feet.[[500]]Enjoy the perfect blend of space, comfort, and country living on just over 5 acres! This spacious 4-bedroom, 3-bath home features an inviting open-concept design and split floor plan with plenty of room for everyone. The primary suite offers a relaxing retreat with a freestanding soaking tub and double sinks. Step outside and youll find plenty of reasons to stay awhilean above-ground pool, pond, and wonderful outdoor entertaining space perfect for gatherings or quiet evenings at home. The 30x40 shop features two roll-up doors (16x16 12x12) plus a 15x20 covered area, offering great space for equipment, hobbies, storage, or projects. A newer HVAC system and hot water heater add to the list of updates. With acreage, a shop, pool, pond, and a spacious home, this property offers so much to enjoy inside and out!
Enjoy the perfect blend of space, comfort, and country living on just over 5 acres! This spacious 4-bedroom, 3-bath home features an inviting open-concept design and split floor plan with plenty of room for everyone. The primary suite offers a relaxing retreat with a freestanding soaking tub and double sinks. Step outside and you’ll find plenty of reasons to stay awhile—an above-ground pool, pond, and wonderful outdoor entertaining space perfect for gatherings or quiet evenings at home. The 30x40 shop features two roll-up doors (16x16 & 12x12) plus a 15x20 covered area, offering great space for equipment, hobbies, storage, or projects. A newer HVAC system and hot water heater add to the list of updates. With acreage, a shop, pool, pond, and a spacious home, this property offers so much to enjoy inside and out!
MLS#
10061486
List Price
$325,000 ($134/Sqft.)
Listing Status
For Sale
Address
445 Redland Theatre Rd
City
Lufkin
State
TX
Zip Code
75901
County
Angelina County
Subdivision
None
Legal Description
ABS 0029 MICHELI V.,TRACT 83,ACRES 3.85, ABS 0029 NUCGEKU V.
Disclaimer: Lot configuration and dimensions are estimates, not based on personal knowledge and come from a third party (Digital Map Products); therefore, you should not rely on the estimates and perform independent confirmation as to their accuracy
View neighborhood information
Ready to Sell your Home?
Request a complimentary home selling analysis featuring recently sold properties, market trends, home valuations and a personalized market update.
School information is computer generated and may not be accurate or current. Buyer must independently verify and confirm enrollment. Please contact the school district to determine the schools to which this property is zoned.







 Just listed
 Currency converter


 Share


 Erase note
 You currently have no custom folders