[[800]]17335 Remington Park Pl is listed for sale at 420,000. The Residential - Townhouse property has 2 bedrooms, 2 Full Bathrooms, 1 Half Bathroom, 1781 square feet, and was built in 1984. The lot size is 2178 Square feet.[[500]]Located in one of North Dallass most coveted neighborhoods near Preston Trail, this stunning, renovated townhome perfectly balances refined style, modern efficiency, and access to top-tier Plano ISD schools. Step inside to an inviting layout, where the sunlit family room is elevated by luxury vinyl plank flooring, high-end new window treatments, and a cozy wood-burning fireplace framed by a classic mantle, while the dining room features a convenient wet bar. The chef-inspired kitchen serves as an inviting culinary hub, beautifully finished with quartz countertops, stainless steel appliances, and ceramic tile flooring. Highlighted by charming greenhouse windows, the kitchen fills with natural light while offering scenic views overlooking the private back garden.Ascending upstairs over fresh, low-pile carpet, you will find two spacious bedrooms alongside a dedicated, full-sized laundry area. The primary suite is a true retreat, featuring a versatile bonus room that easily adapts to your everyday needswhether as a home office, quiet reading library, or private fitness area. The primary bathroom, renovated in 2024, showcases polished quartz countertops and a generous walk-in closet. The secondary bedroom offers exceptional comfort, complete with its own walk-in closet and a beautifully appointed bath with quartz surfaces.Out back, a private, fully fenced backyard features turf grass for ultimate ease of maintenance, creating an effortless, year-round outdoor space. Beyond aesthetics, this turnk
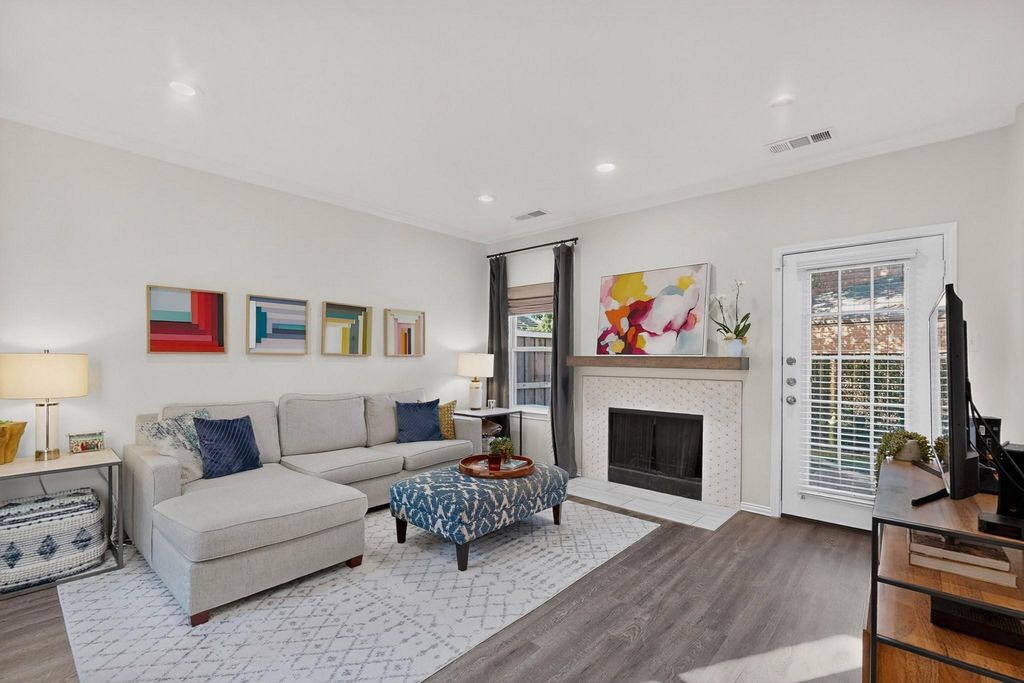
Located in one of North Dallas’s most coveted neighborhoods near Preston Trail, this stunning, renovated townhome perfectly balances refined style, modern efficiency, and access to top-tier Plano ISD schools. Step inside to an inviting layout, where the sunlit family room is elevated by luxury vinyl plank flooring, high-end new window treatments, and a cozy wood-burning fireplace framed by a classic mantle, while the dining room features a convenient wet bar. The chef-inspired kitchen serves as an inviting culinary hub, beautifully finished with quartz countertops, stainless steel appliances, and ceramic tile flooring. Highlighted by charming greenhouse windows, the kitchen fills with natural light while offering scenic views overlooking the private back garden.
Ascending upstairs over fresh, low-pile carpet, you will find two spacious bedrooms alongside a dedicated, full-sized laundry area. The primary suite is a true retreat, featuring a versatile bonus room that easily adapts to your everyday needs—whether as a home office, quiet reading library, or private fitness area. The primary bathroom, renovated in 2024, showcases polished quartz countertops and a generous walk-in closet. The secondary bedroom offers exceptional comfort, complete with its own walk-in closet and a beautifully appointed bath with quartz surfaces.
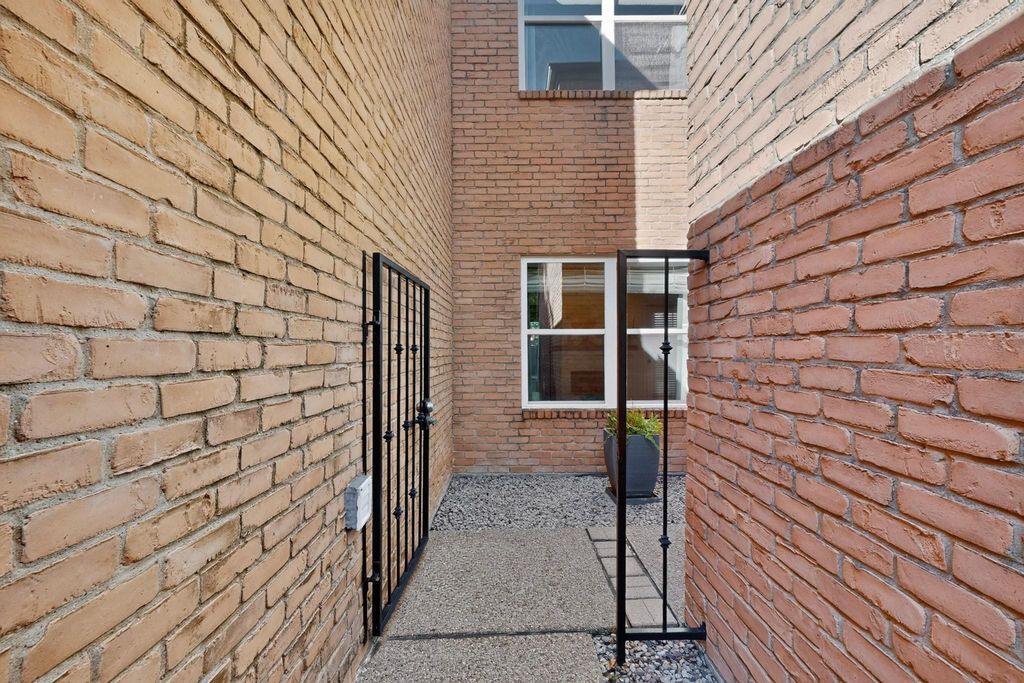
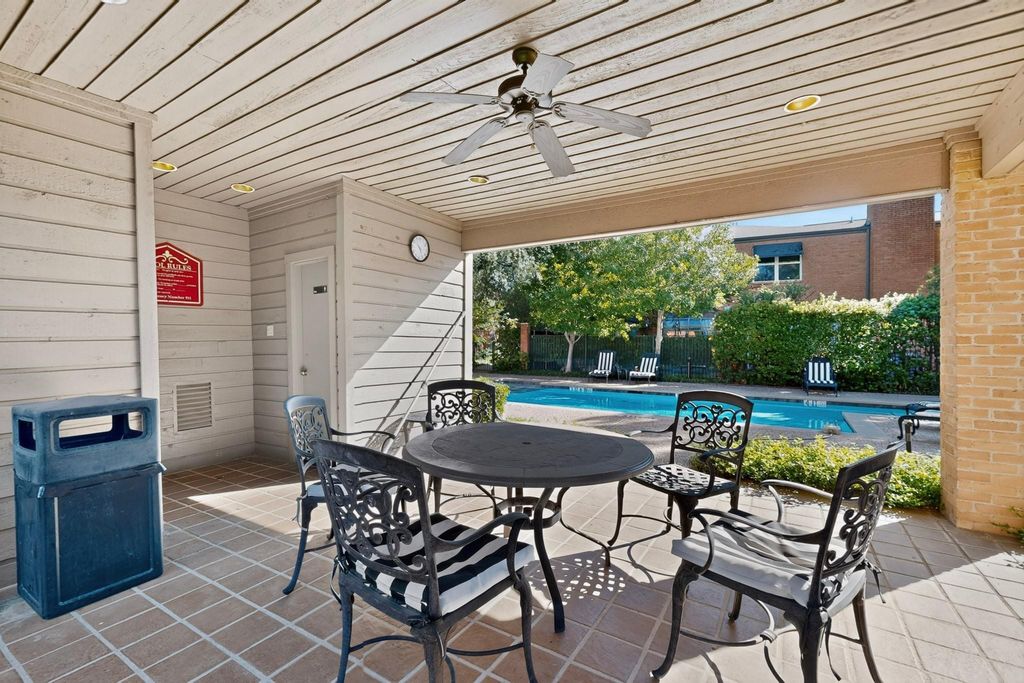
Out back, a private, fully fenced backyard features turf grass for ultimate ease of maintenance, creating an effortless, year-round outdoor space. Beyond aesthetics, this turnkey home offers exceptional peace of mind with major upgrades, including a new roof, newly insulated attic, and a new security system. Major systems have been comprehensively modernized, with the main HVAC replaced in 2021, a new water heater in 2023, and ultra-efficient 21 SEER split AC units in the bedrooms added in 2023. To top it all off, residents enjoy a community pool that was fully renovated in 2024.
Dishwasher, Disposal, Electric Cooktop, Electric Oven, Microwave, Refrigerator
Security System
Burglar,Carbon Monoxide Detector(s),Fire Alarm,Security System Leased,Smoke Detector(s)
Interior
Built-in Features, Cable TV Available, Decorative Lighting, Double Vanity, Granite Counters, High Speed Internet Available, Open Floorplan, Pantry, Walk-In Closet(s), Wet Bar
Exterior
Roof
Shingle
Foundation
Slab
Private Pool
No
Exterior Type
Brick
Garage Size
20 X 20
Parking
Garage, Garage Door Opener, Garage Double Door, Garage Faces Front
Disclaimer: Lot configuration and dimensions are estimates, not based on personal knowledge and come from a third party (Digital Map Products); therefore, you should not rely on the estimates and perform independent confirmation as to their accuracy
View neighborhood information
Ready to Sell your Home?
Request a complimentary home selling analysis featuring recently sold properties, market trends, home valuations and a personalized market update.
School information is computer generated and may not be accurate or current. Buyer must independently verify and confirm enrollment. Please contact the school district to determine the schools to which this property is zoned.







 Currency converter





 Share
Share


 Erase note
 You currently have no custom folders