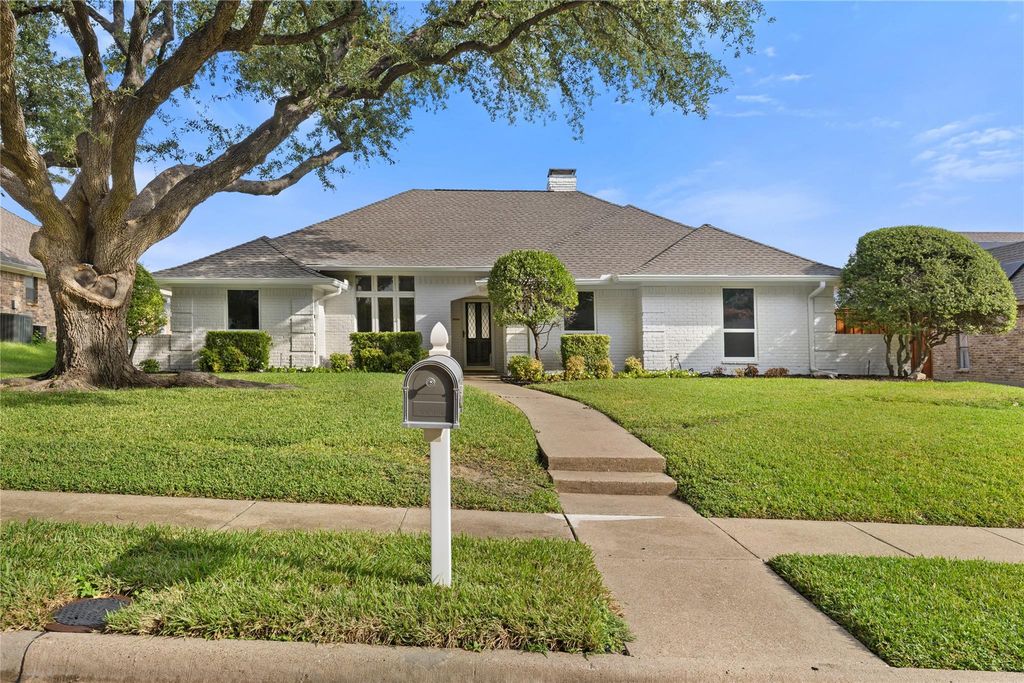
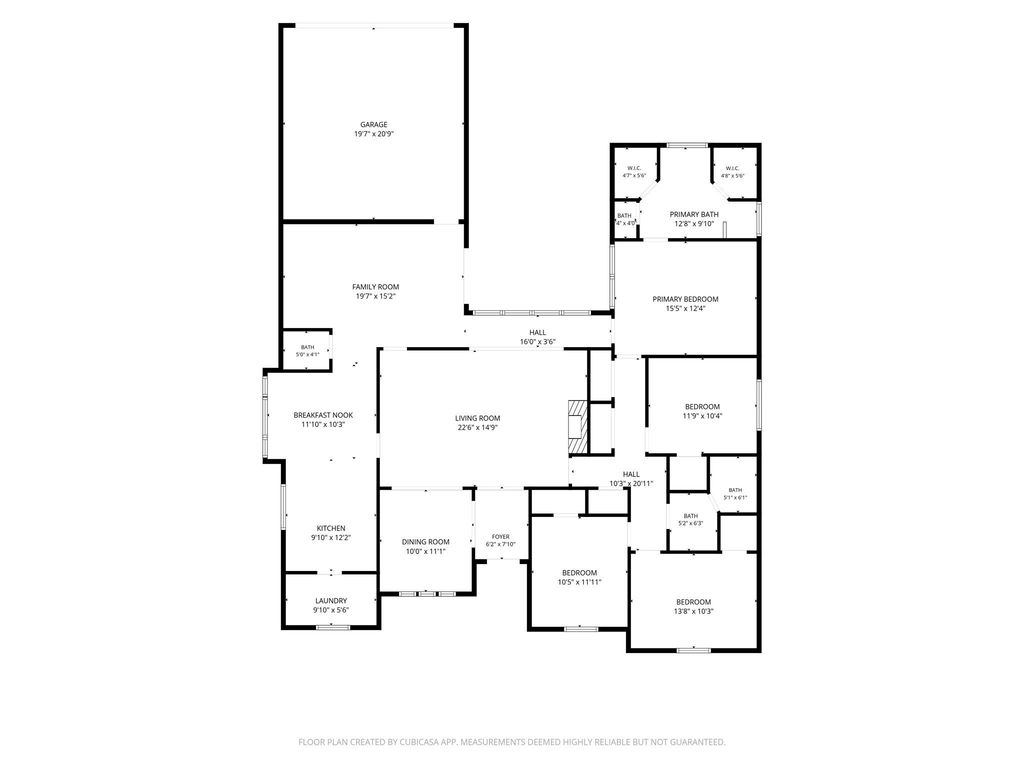
[[800]]3549 Arbuckle Dr is listed for sale at 575,000. The Residential - Single Family property has 4 bedrooms, 2 Full Bathrooms, 1 Half Bathroom, 2313 square feet, and was built in 1980. The lot size is 9583.2 Square feet.[[500]]A sophisticated reimagining of a classic Plano residence, this single story, 4 bedroom home offers thoughtful functionality an exceptional depth of investment beyond the interiors. Extensively remodeled meticulously maintained, this light-filled home showcases a bright, modern refined aesthetic, while the completely new PVC piping system and fully owned 12.2 kW solar system with 40 panels and NO lease or payment adds to the significant value this home offers! The beautifully reimagined kitchen pairs custom white shaker cabinetry, white quartz countertops, and elegant Porcelanosa tile with premium GE Monogram convection Advantium ovens, KitchenAid induction cooktop Asko dishwasher. Thoughtful details include soft-close cabinetry, pull-out storage, specialty organizers dimmable modern lighting. A sleek sliding pocket door provides flexibility to create privacy or easily transition to the main living area featuring a wall of windows overlooking the private backyard, gas fireplace and built in shelving. The 2nd living area at the back home has access to half bath and provided additional flexibility in the floor plan. The spacious primary suite offers a serene retreat with the Porcelanosa tile extending into the beautifully remodeled bath featuring a custom floating double vanity, walk in shower with frameless glass door, garden tub Robern illuminated cabinetry with hidden storage dual primary closets. The distinction level of investment extends well beyond the finishes with additional
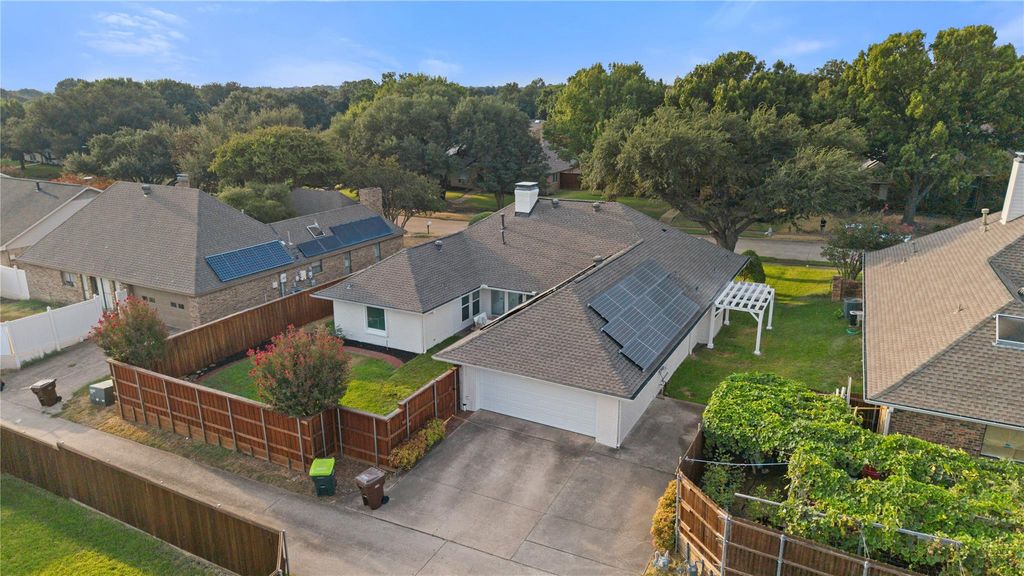
A sophisticated reimagining of a classic Plano residence, this single story, 4 bedroom home offers thoughtful functionality & an exceptional depth of investment beyond the interiors. Extensively remodeled & meticulously maintained, this light-filled home showcases a bright, modern & refined aesthetic, while the completely new PVC piping system and fully owned 12.2 kW solar system with 40 panels and NO lease or payment adds to the significant value this home offers!
The beautifully reimagined kitchen pairs custom white shaker cabinetry, white quartz countertops, and elegant Porcelanosa tile with premium GE Monogram convection & Advantium ovens, KitchenAid induction cooktop & Asko dishwasher. Thoughtful details include soft-close cabinetry, pull-out storage, specialty organizers & dimmable modern lighting. A sleek sliding pocket door provides flexibility to create privacy or easily transition to the main living area featuring a wall of windows overlooking the private backyard, gas fireplace and built in shelving. The 2nd living area at the back home has access to half bath and provided additional flexibility in the floor plan.
The spacious primary suite offers a serene retreat with the Porcelanosa tile extending into the beautifully remodeled bath featuring a custom floating double vanity, walk in shower with frameless glass door, garden tub & Robern illuminated cabinetry with hidden storage & dual primary closets.
The distinction & level of investment extends well beyond the finishes with additional major upgrades that include NEW roof in 2026, new exterior paint &fence stain in 2026, new carpet, updated vinyl windows, newer HVAC & tankless water heater, a whole-house water filtration & softener, garage equipped with EV ready plug & epoxy garage flooring, French drains & complete sprinkler system.
This truly turnkey property has been beautifully designed & offers sophisticated living with meaningful high value investment already in place.
Dishwasher, Disposal, Electric Oven, Gas Oven, Microwave, Plumbed For Gas in Kitchen, Refrigerator, Tankless Water Heater
Other Equipment
Irrigation Equipment
Security System
Carbon Monoxide Detector(s),Smoke Detector(s)
Interior
Built-in Features, Decorative Lighting, Eat-in Kitchen, Granite Counters, High Speed Internet Available, Open Floorplan, Pantry, Smart Home System, Walk-In Closet(s)
Disclaimer: Lot configuration and dimensions are estimates, not based on personal knowledge and come from a third party (Digital Map Products); therefore, you should not rely on the estimates and perform independent confirmation as to their accuracy
View neighborhood information
Ready to Sell your Home?
Request a complimentary home selling analysis featuring recently sold properties, market trends, home valuations and a personalized market update.
School information is computer generated and may not be accurate or current. Buyer must independently verify and confirm enrollment. Please contact the school district to determine the schools to which this property is zoned.







 Just listed
 Currency converter





 Share
Share


 Erase note
 You currently have no custom folders