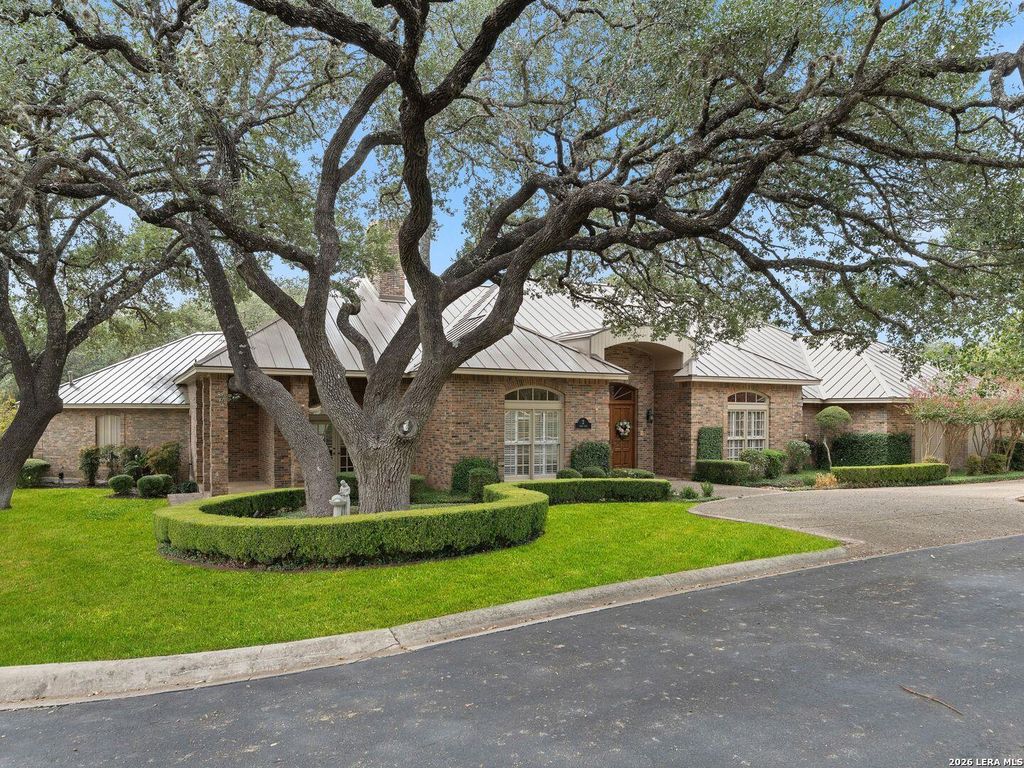
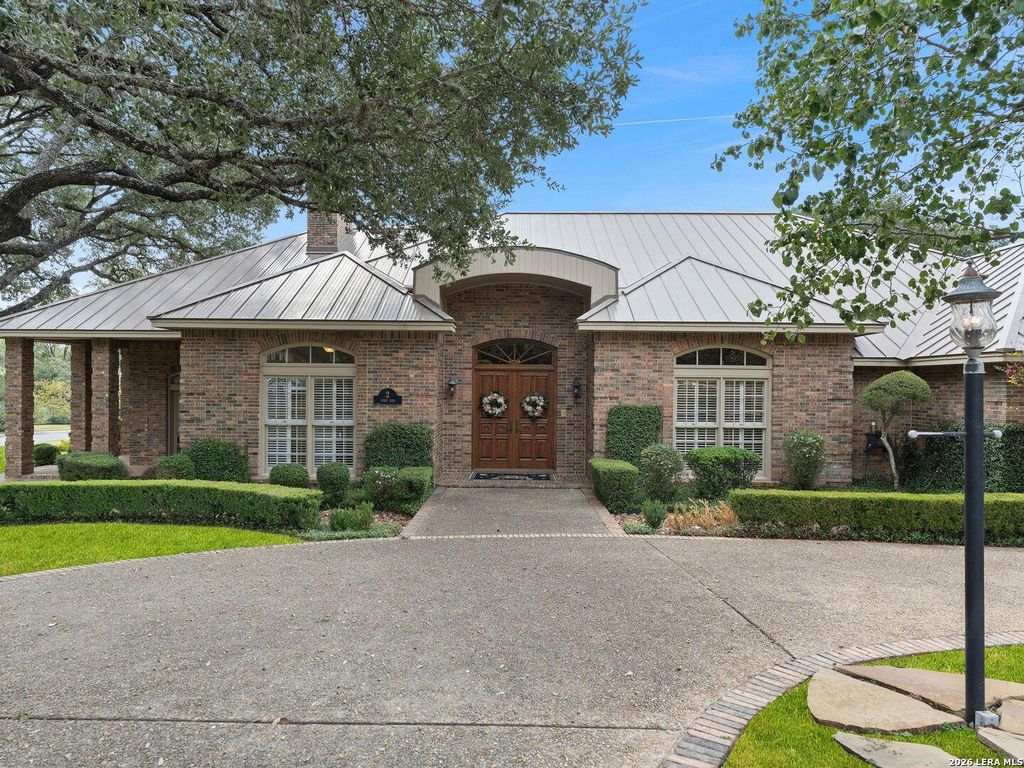
[[800]]2 DARBY GLN is listed for sale at 1,100,000. The Single-Family property has 3 bedrooms, 3 Full Bathrooms, 1 Half Bathroom, 3956 square feet, and was built in 1986.[[500]]Set within The Dominion, one of San Antonios most distinguished guard-gated lifestyle communities, this stunning one-story residence is ideally positioned on an oversized corner lot framed by mature oak trees, generous parking, and a beautifully landscaped backyard centered around a sparkling swimming pool. Inside, high ceilings, architectural ceiling treatments, plantation shutters, and rich hardwood flooring establish a refined yet inviting atmosphere. The formal living room is especially striking, with a fireplace and three sets of French doors opening directly to the covered patio and creating a natural connection to the outdoor living areas. A separate formal dining room provides an elegant setting for hosting. The generously proportioned kitchen pairs impressive scale with custom functionality, featuring abundant cabinetry, expansive prep space, a central island, two sinks, dual ovens, and a spacious walk-in pantry. A full wet bar sits just off the kitchen, creating an effortles
Set within The Dominion, one of San Antonio's most distinguished guard-gated lifestyle communities, this stunning one-story residence is ideally positioned on an oversized corner lot framed by mature oak trees, generous parking, and a beautifully landscaped backyard centered around a sparkling swimming pool. Inside, high ceilings, architectural ceiling treatments, plantation shutters, and rich hardwood flooring establish a refined yet inviting atmosphere. The formal living room is especially striking, with a fireplace and three sets of French doors opening directly to the covered patio and creating a natural connection to the outdoor living areas. A separate formal dining room provides an elegant setting for hosting. The generously proportioned kitchen pairs impressive scale with custom functionality, featuring abundant cabinetry, expansive prep space, a central island, two sinks, dual ovens, and a spacious walk-in pantry. A full wet bar sits just off the kitchen, creating an effortles
Disclaimer: Lot configuration and dimensions are estimates, not based on personal knowledge and come from a third party (Digital Map Products); therefore, you should not rely on the estimates and perform independent confirmation as to their accuracy
View neighborhood information
Ready to Sell your Home?
Request a complimentary home selling analysis featuring recently sold properties, market trends, home valuations and a personalized market update.
School information is computer generated and may not be accurate or current. Buyer must independently verify and confirm enrollment. Please contact the school district to determine the schools to which this property is zoned.







 Just listed
 Currency converter


 Share


 Erase note
 You currently have no custom folders