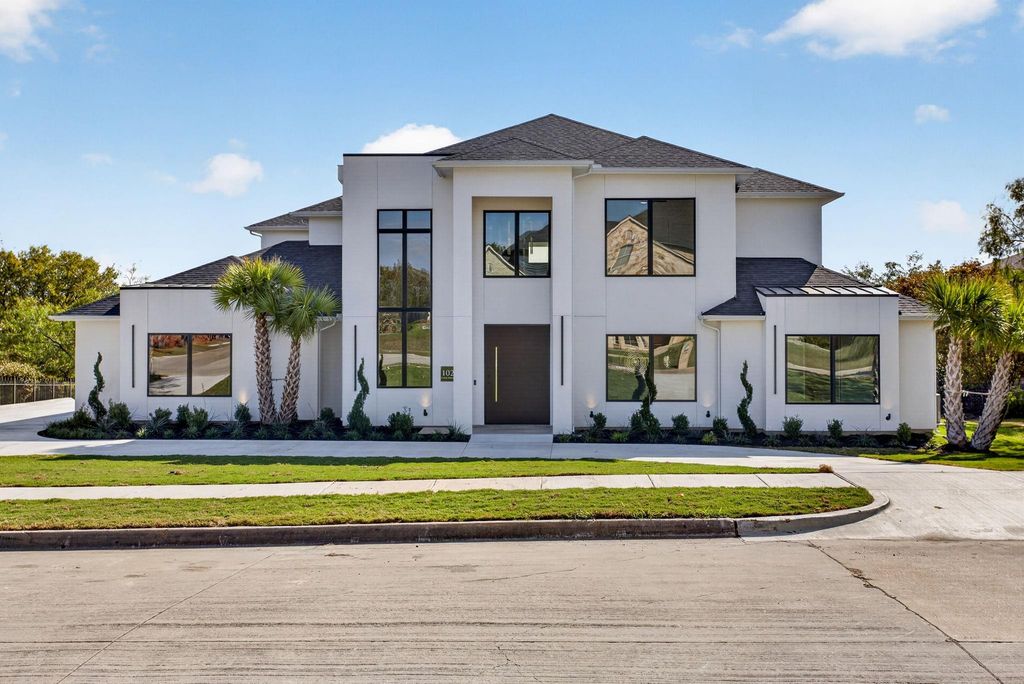
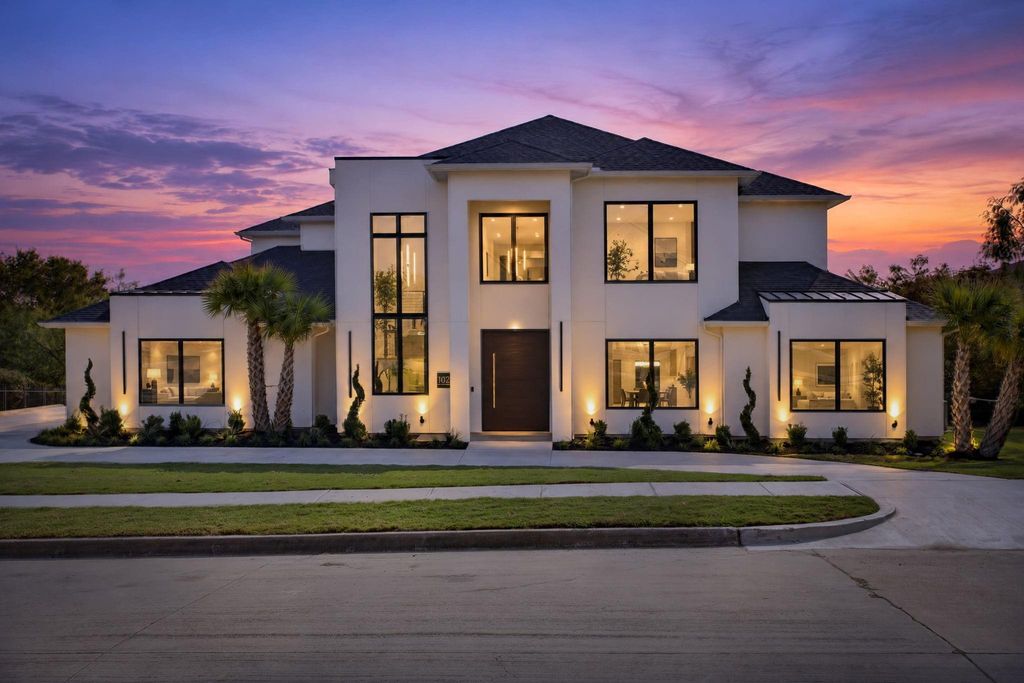
[[800]]1020 Cove Meadow Ct is listed for sale at 1,425,000. The Residential - Single Family property has 4 bedrooms, 4 Full Bathrooms, 1 Half Bathroom, 4409 square feet, and was built in 2026. The lot size is 22433.4 Square feet.[[500]]WOW! Experience extraordinary luxury in this stunning new construction estate overlooking the golf course in prestigious Lake Ridge! Expertly built by Art Deco Designer Homes, this impressive two-story residence features soaring ceilings, expansive windows, elegant architectural details, stunning luxury lighting, and a gourmet kitchen with custom cabinetry and luxury appliances.Enjoy a spacious main-level primary suite with sitting area, dedicated private study, full media room, striking full-glass garage doors, and parking for over 12 vehicles. Built with quality in mind, featuring an engineered foundation with commercial-grade concrete and a Structure Sure Warranty.Outdoor luxury awaits with an oversized balcony, covered patio, imported palm trees, professionally designed landscaping, fully sodded yard, and eight-zone sprinkler system. Prewired for audio, video, and security.EXCEPTIONAL DESIGN. SUPERIOR CRAFTSMANSHIP. GOLF COURSE LUXURY!A MUST-SEE! Schedule your private tour today!
WOW! Experience extraordinary luxury in this stunning new construction estate overlooking the golf course in prestigious Lake Ridge! Expertly built by Art Deco Designer Homes, this impressive two-story residence features soaring ceilings, expansive windows, elegant architectural details, stunning luxury lighting, and a gourmet kitchen with custom cabinetry and luxury appliances.
Enjoy a spacious main-level primary suite with sitting area, dedicated private study, full media room, striking full-glass garage doors, and parking for over 12 vehicles. Built with quality in mind, featuring an engineered foundation with commercial-grade concrete and a Structure Sure Warranty.
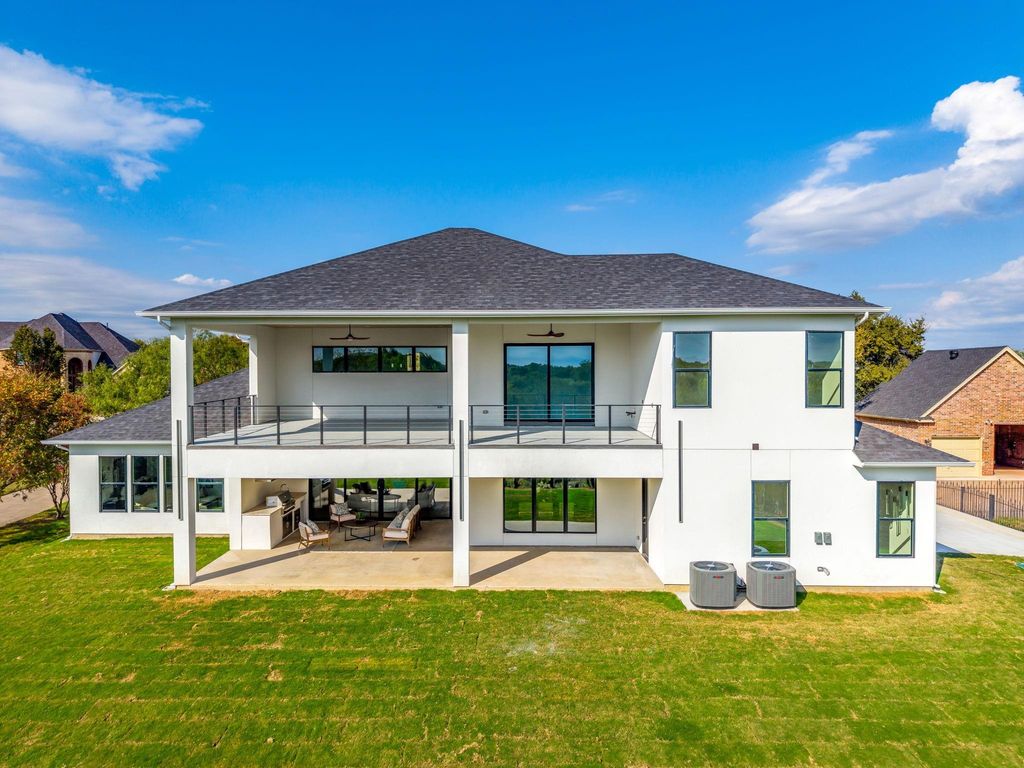
Outdoor luxury awaits with an oversized balcony, covered patio, imported palm trees, professionally designed landscaping, fully sodded yard, and eight-zone sprinkler system. Prewired for audio, video, and security.
EXCEPTIONAL DESIGN. SUPERIOR CRAFTSMANSHIP. GOLF COURSE LUXURY!
A MUST-SEE! Schedule your private tour today!
Disclaimer: Lot configuration and dimensions are estimates, not based on personal knowledge and come from a third party (Digital Map Products); therefore, you should not rely on the estimates and perform independent confirmation as to their accuracy
View neighborhood information
Ready to Sell your Home?
Request a complimentary home selling analysis featuring recently sold properties, market trends, home valuations and a personalized market update.
School information is computer generated and may not be accurate or current. Buyer must independently verify and confirm enrollment. Please contact the school district to determine the schools to which this property is zoned.







 Just listed
 Currency converter





 Share


 Erase note
 You currently have no custom folders