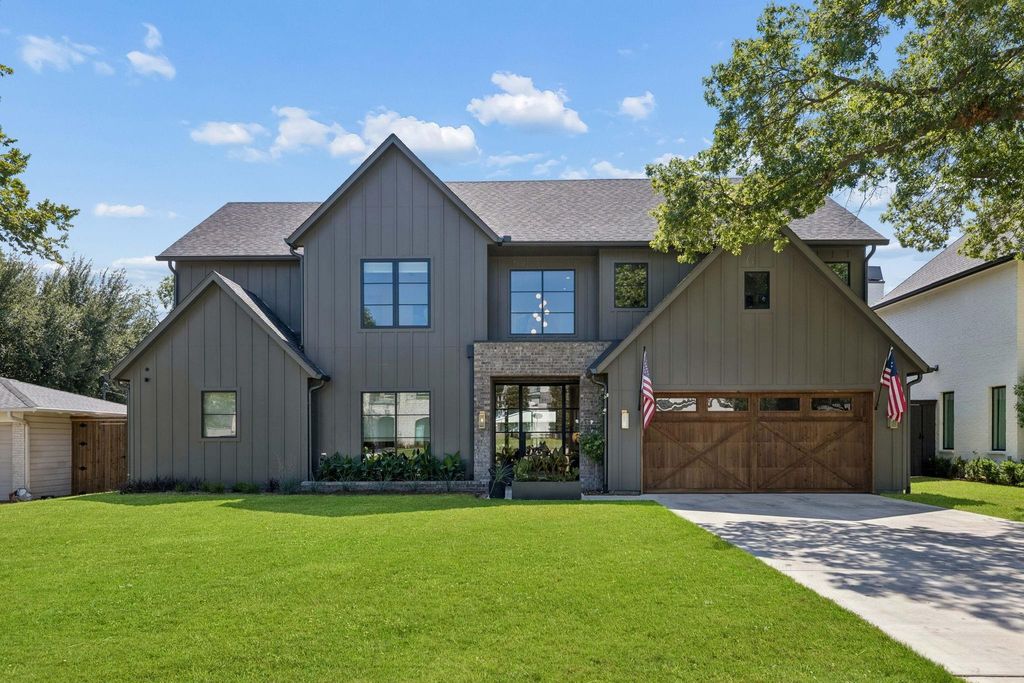
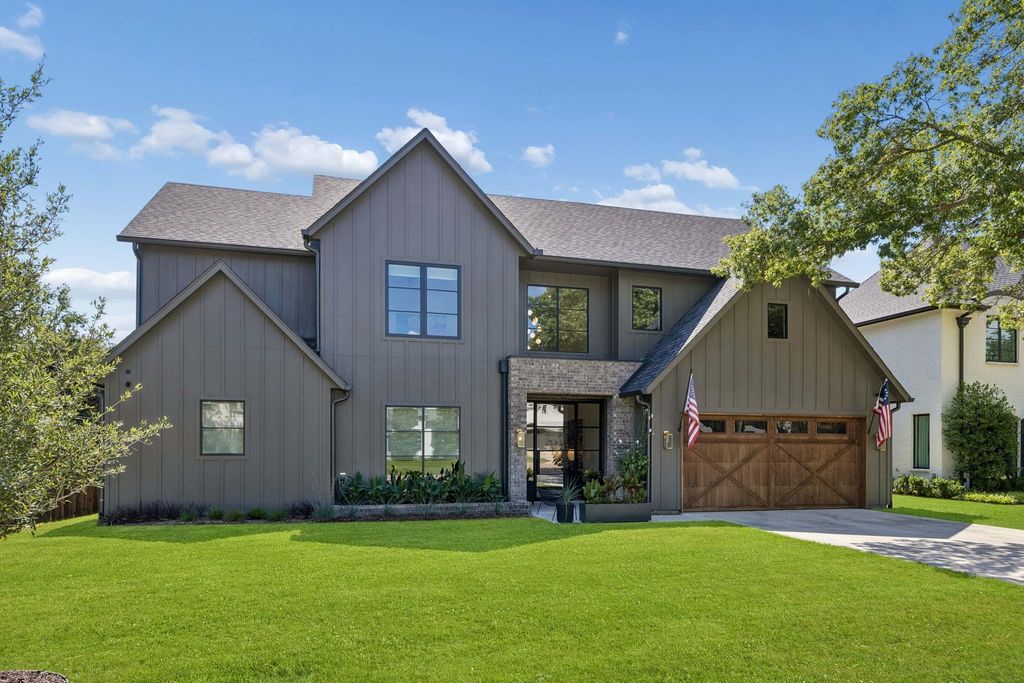
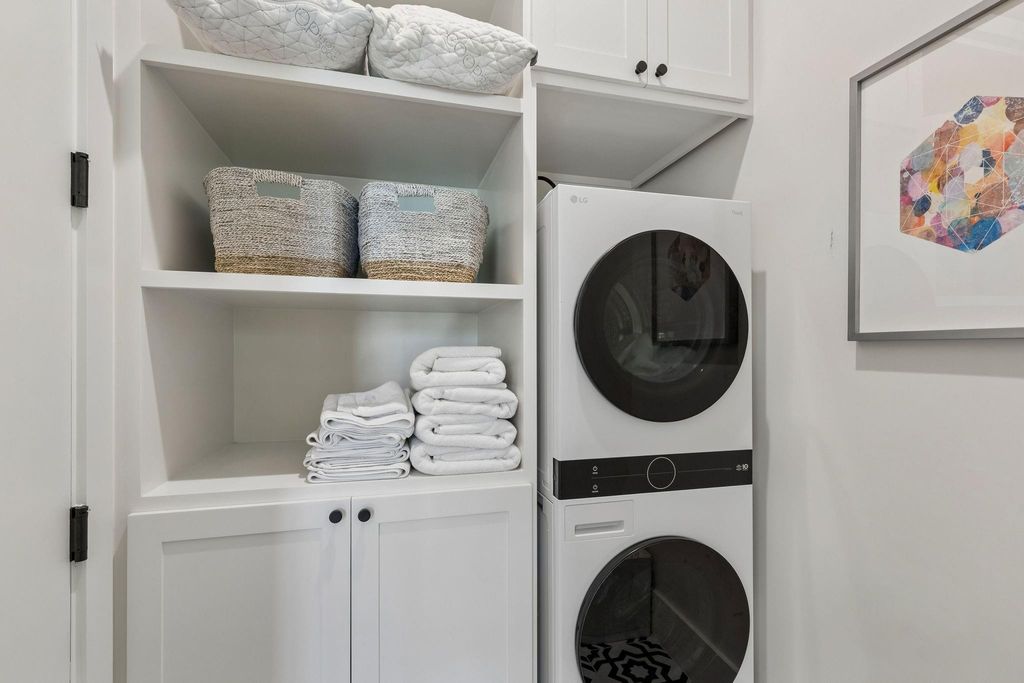
[[800]]4046 Clover Ln is listed for sale at 2,695,000. The Residential - Single Family property has 5 bedrooms, 7 Full Bathrooms, 4976 square feet, and was built in 2024. The lot size is 11369.2 Square feet.[[500]]Exceptional design meets effortless livability at 4046 Clover Lane. This thoughtfully designed home pairs clean, modern architecture with warm finishes and an open, light-filled floor plan made for both everyday living and entertaining. At the heart of the home, the expansive kitchen features an oversized island, abundant custom cabinetry, generous prep and storage space, and a seamless connection to the living area. Wide-plank wood floors carry throughout the main living spaces, where a fireplace flanked by built-ins creates a natural gathering place. Walls of glass bring in beautiful natural light and create an easy connection to the outdoor living spaces. The spacious primary suite is a true retreat with a tray ceiling and sitting area, while the beautifully appointed bath features a freestanding soaking tub, oversized glass-enclosed shower, designer tile and elevated finishes. Upstairs, the game room provides an additional flexible living space, while a separate studio offers versatility for a home office, creative space or additional retreat. Custom framed glass doors enhance both spaces, adding architectural interest while allowing natural light to flow throughout. Thoughtful owner improvements further elevate the home, including art lighting throughout and an upgraded laundry room featuring a custom washer and dryer enclosure, quartzite countertop and tile backsplash. Outdoor living is equally impressive, with a substantial covered patio featuring a wood-plank ceiling, fireplace and TV area overlook
Exceptional design meets effortless livability at 4046 Clover Lane. This thoughtfully designed home pairs clean, modern architecture with warm finishes and an open, light-filled floor plan made for both everyday living and entertaining. At the heart of the home, the expansive kitchen features an oversized island, abundant custom cabinetry, generous prep and storage space, and a seamless connection to the living area. Wide-plank wood floors carry throughout the main living spaces, where a fireplace flanked by built-ins creates a natural gathering place. Walls of glass bring in beautiful natural light and create an easy connection to the outdoor living spaces. The spacious primary suite is a true retreat with a tray ceiling and sitting area, while the beautifully appointed bath features a freestanding soaking tub, oversized glass-enclosed shower, designer tile and elevated finishes. Upstairs, the game room provides an additional flexible living space, while a separate studio offers versatility for a home office, creative space or additional retreat. Custom framed glass doors enhance both spaces, adding architectural interest while allowing natural light to flow throughout. Thoughtful owner improvements further elevate the home, including art lighting throughout and an upgraded laundry room featuring a custom washer and dryer enclosure, quartzite countertop and tile backsplash. Outdoor living is equally impressive, with a substantial covered patio featuring a wood-plank ceiling, fireplace and TV area overlooking the spacious fenced backyard. From the carefully selected finishes to the custom enhancements and flexible living spaces, every detail has been considered. Stylish, sophisticated and designed to be lived in, 4046 Clover Lane offers a beautifully finished home with the warmth and functionality that make it truly special.
Built-in Gas Range, Dishwasher, Disposal, Gas Oven, Gas Range, Microwave, Double Oven, Refrigerator, Tankless Water Heater
Interior
Built-in Features, Built-in Wine Cooler, Chandelier, Decorative Lighting, Double Vanity, Eat-in Kitchen, Kitchen Island, Loft, Open Floorplan, Pantry, Smart Home System, Sound System Wiring, Walk-In Closet(s), Wet Bar, Wired for Data
Disclaimer: Lot configuration and dimensions are estimates, not based on personal knowledge and come from a third party (Digital Map Products); therefore, you should not rely on the estimates and perform independent confirmation as to their accuracy
View neighborhood information
Ready to Sell your Home?
Request a complimentary home selling analysis featuring recently sold properties, market trends, home valuations and a personalized market update.
School information is computer generated and may not be accurate or current. Buyer must independently verify and confirm enrollment. Please contact the school district to determine the schools to which this property is zoned.











 Just listed
 Currency converter
 Add to Calendar





 Share
Share


 Erase note
 You currently have no custom folders