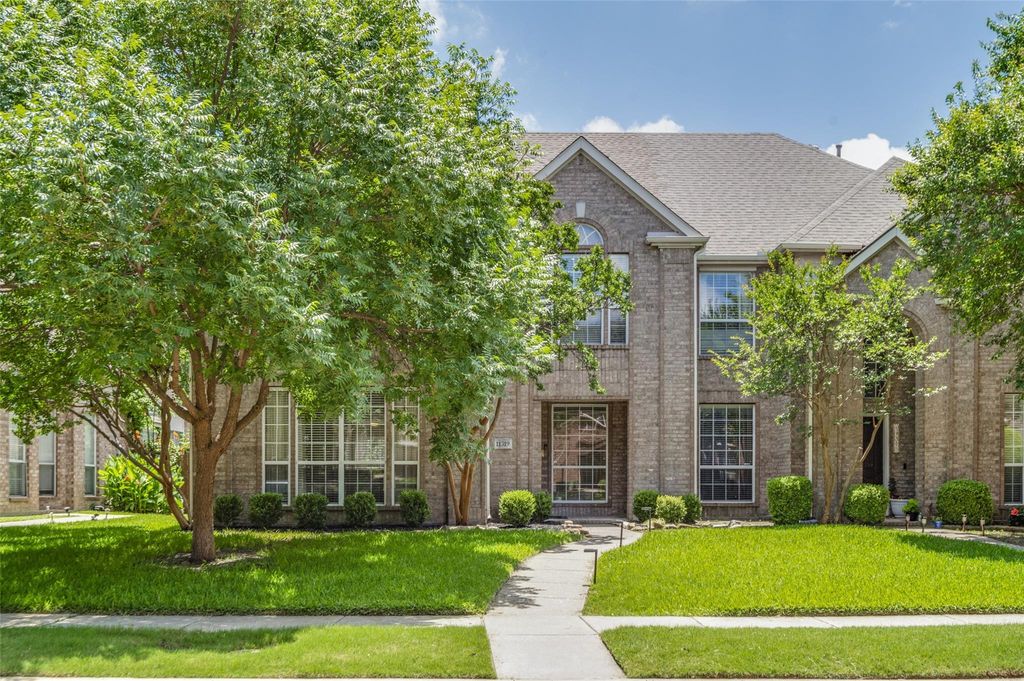
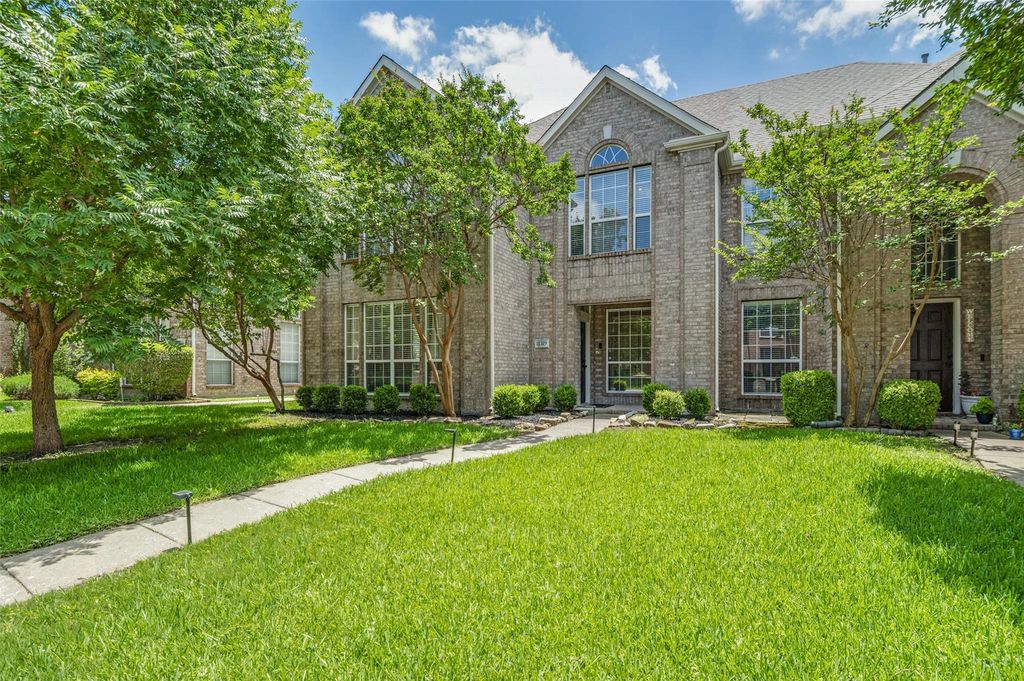
[[800]]11319 Still Hollow Dr is listed for sale at 479,000. The Residential - Single Family property has 4 bedrooms, 3 Full Bathrooms, 2392 square feet, and was built in 2001. The lot size is 4356 Square feet.[[500]]Welcome home to this beautifully updated, turn-key Frisco townhome offering exceptional space, modern style, and amazing value. The incredibly open layout greets you with soaring ceilings, fresh new flooring, and upgraded designer lighting. Perfect for entertaining, the main level features a very large living room, a formal dining area, and a flexible fourth bedroom with dual doors that easily serves as a private home office. The heart of the home is the beautifully refreshed kitchen, boasting a designer backsplash, premium 42-inch cabinets, pantry and high-quality Frigidaire appliances, including the refrigerator which remains with the property. A sunny breakfast room complete with two built-in window seats adds extra charm. Upstairs, you will find an enormous game room that offers endless possibilities for media or play, alongside a convenient laundry room, two spacious guest bedrooms, and a beautifully updated full bathroom. The massive primary suite functions as a private sanctuary, complete with a dedicated sitting area and a spa-like en suite bathroom featuring a jetted tub, a large separate shower, a long vanity with dual sinks, and a huge walk-in closet. Storage is plentiful throughout, including a massive under-stairs closet, built-in garage shelving, and overhead ceiling storage. Tech and eco-conscious upgrades include available ATT Fiber Optics and a built-in EV charger in the garage that stays with the home. Enjoy outdoor living on the covered front porch or the open back patio, which feature
Welcome home to this beautifully updated, turn-key Frisco townhome offering exceptional space, modern style, and amazing value. The incredibly open layout greets you with soaring ceilings, fresh new flooring, and upgraded designer lighting. Perfect for entertaining, the main level features a very large living room, a formal dining area, and a flexible fourth bedroom with dual doors that easily serves as a private home office. The heart of the home is the beautifully refreshed kitchen, boasting a designer backsplash, premium 42-inch cabinets, pantry and high-quality Frigidaire appliances, including the refrigerator which remains with the property. A sunny breakfast room complete with two built-in window seats adds extra charm.
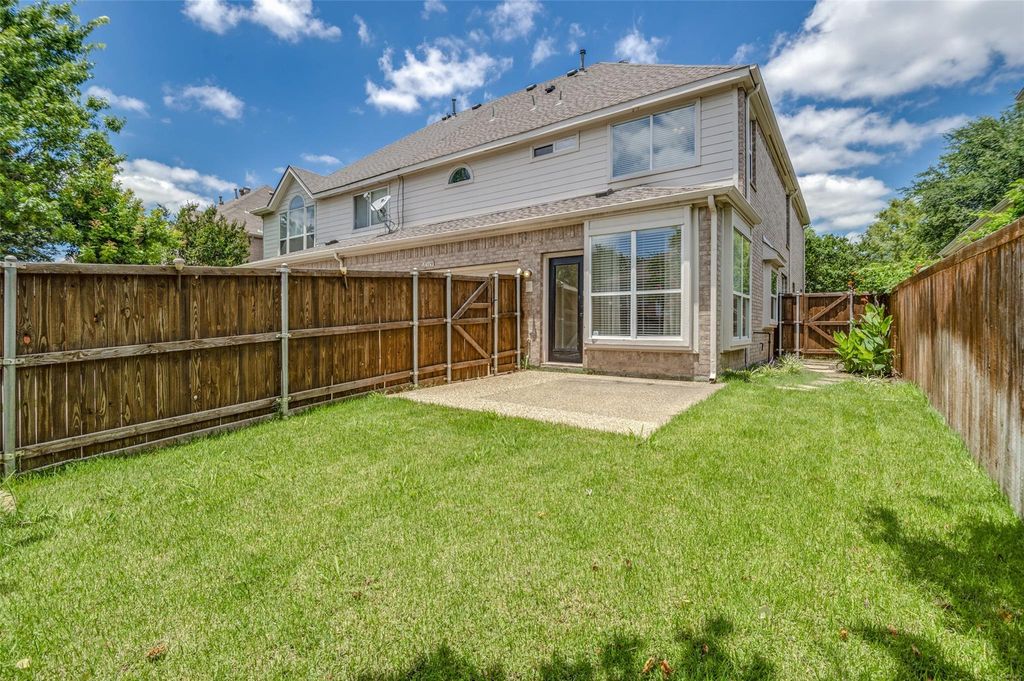
Upstairs, you will find an enormous game room that offers endless possibilities for media or play, alongside a convenient laundry room, two spacious guest bedrooms, and a beautifully updated full bathroom. The massive primary suite functions as a private sanctuary, complete with a dedicated sitting area and a spa-like en suite bathroom featuring a jetted tub, a large separate shower, a long vanity with dual sinks, and a huge walk-in closet. Storage is plentiful throughout, including a massive under-stairs closet, built-in garage shelving, and overhead ceiling storage. Tech and eco-conscious upgrades include available AT&T Fiber Optics and a built-in EV charger in the garage that stays with the home. Enjoy outdoor living on the covered front porch or the open back patio, which features a lush grassy area and meticulous landscaping. Nestled in a mature, tree-lined neighborhood with sidewalks, this stunning property is ready for its next owner.
Disclaimer: Lot configuration and dimensions are estimates, not based on personal knowledge and come from a third party (Digital Map Products); therefore, you should not rely on the estimates and perform independent confirmation as to their accuracy
View neighborhood information
Ready to Sell your Home?
Request a complimentary home selling analysis featuring recently sold properties, market trends, home valuations and a personalized market update.
School information is computer generated and may not be accurate or current. Buyer must independently verify and confirm enrollment. Please contact the school district to determine the schools to which this property is zoned.








 Just listed
 Currency converter
 Add to Calendar





 Share
Share


 Erase note
 You currently have no custom folders