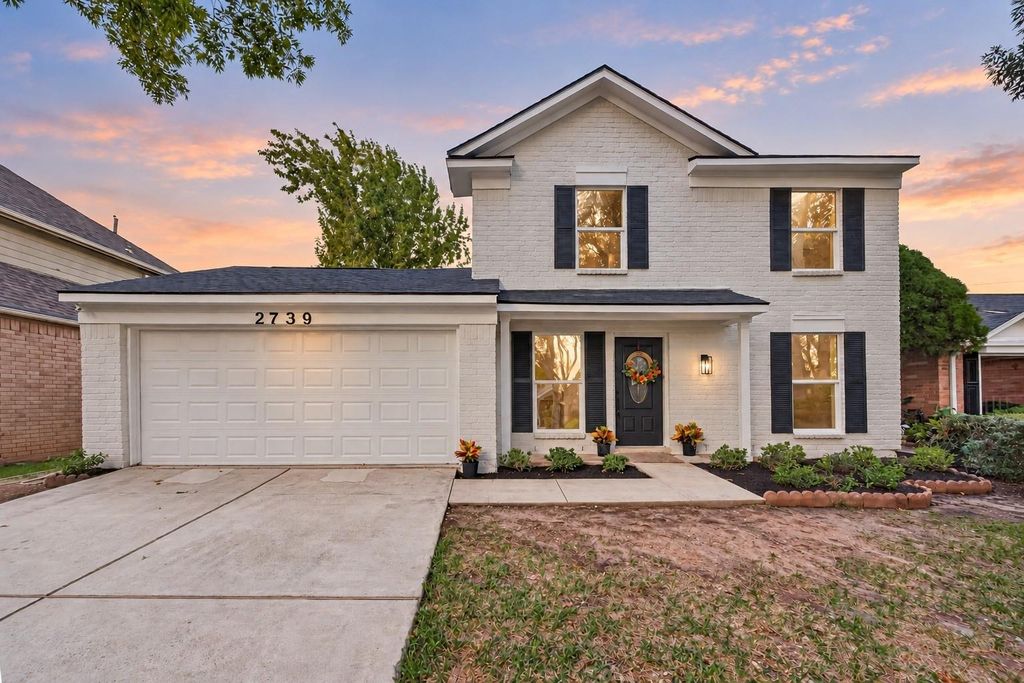
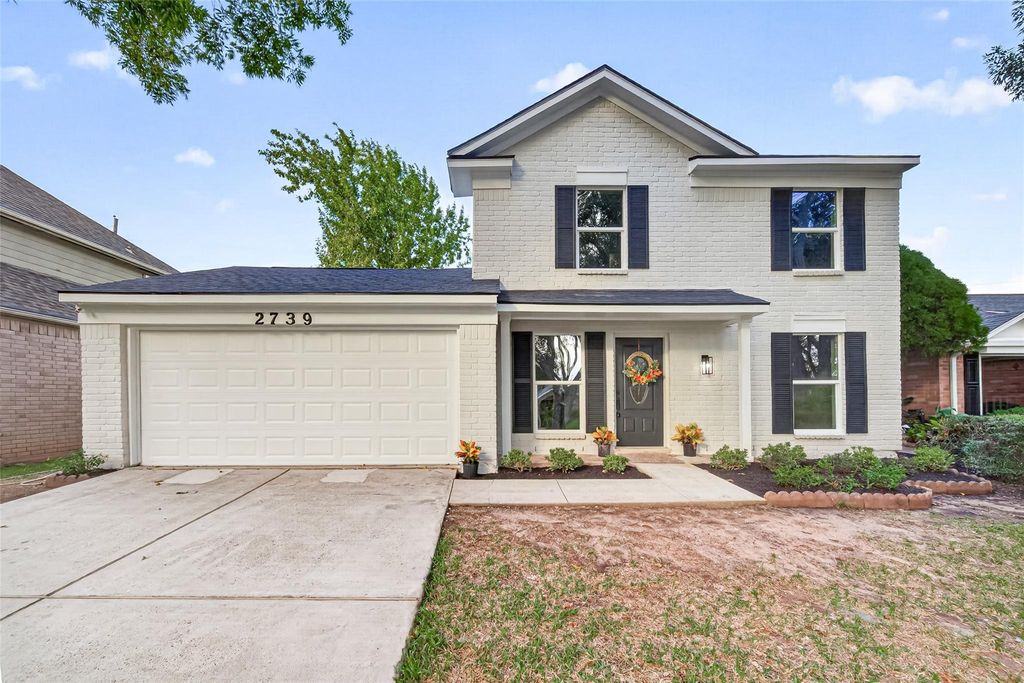
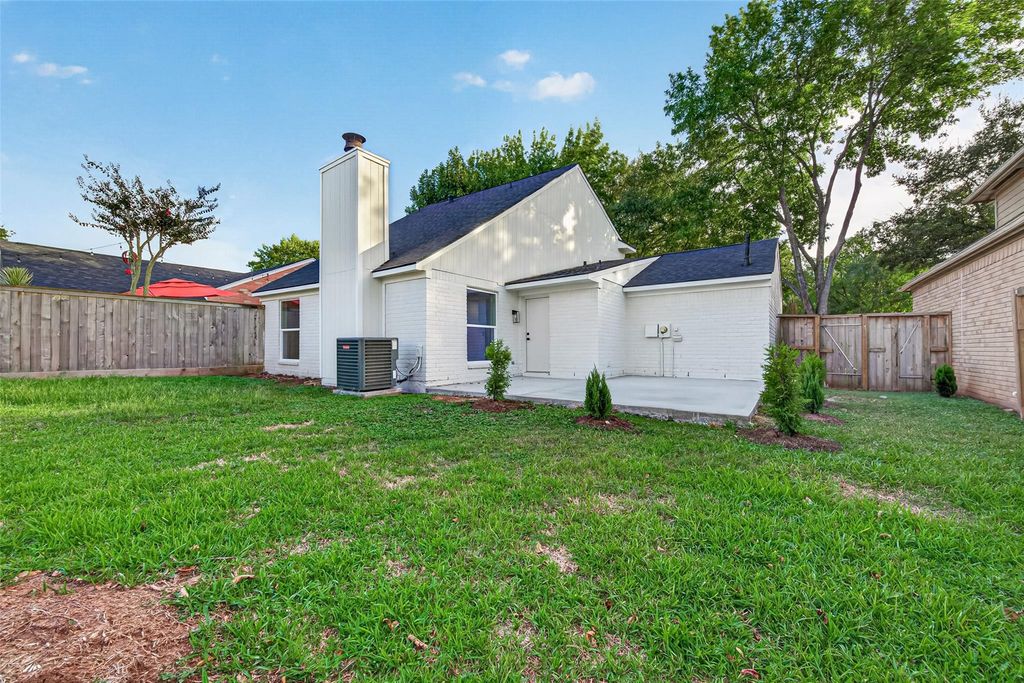
[[800]]2739 Lakefield Way is listed for sale at 320,000. The Single-Family property has 3 bedrooms, 2 Full Bathrooms, 1456 square feet, and was built in 1984. The lot size is 6128 Square feet.[[500]]Thoughtfully renovated with extensive updates throughout, this two-story home is nestled in a charming, tree-lined community. Major improvements include a new roof, new PEX plumbing throughout, new windows and shutters, A/C (2025), new flooring, fresh interior and exterior paint, and so much more. Inside, the open-concept floor plan is enhanced by high ceilings and abundant natural light. The beautifully updated kitchen features all-new SS appliances and quartz countertops and opens seamlessly to the breakfast area and family room. Perfect for everyday living. Upstairs, the second-floor landing overlooks the family room below, adding to the homes spacious, connected layout. Never flooded, zoned to highly acclaimed Fort Bend ISD schools, and conveniently located just minutes from Highway 59, H-E-B, Costco, shopping, dining, and everyday conveniences. With major updates already in place, this is a home you can settle into and enjoy from day one. Schedule your showing today!
Thoughtfully renovated with extensive updates throughout, this two-story home is nestled in a charming, tree-lined community. Major improvements include a new roof, new PEX plumbing throughout, new windows and shutters, A/C (2025), new flooring, fresh interior and exterior paint, and so much more. Inside, the open-concept floor plan is enhanced by high ceilings and abundant natural light. The beautifully updated kitchen features all-new SS appliances and quartz countertops and opens seamlessly to the breakfast area and family room. Perfect for everyday living. Upstairs, the second-floor landing overlooks the family room below, adding to the home’s spacious, connected layout. Never flooded, zoned to highly acclaimed Fort Bend ISD schools, and conveniently located just minutes from Highway 59, H-E-B, Costco, shopping, dining, and everyday conveniences. With major updates already in place, this is a home you can settle into and enjoy from day one. Schedule your showing today!
Disclaimer: Lot configuration and dimensions are estimates, not based on personal knowledge and come from a third party (Digital Map Products); therefore, you should not rely on the estimates and perform independent confirmation as to their accuracy
View neighborhood information
Ready to Sell your Home?
Request a complimentary home selling analysis featuring recently sold properties, market trends, home valuations and a personalized market update.
School information is computer generated and may not be accurate or current. Buyer must independently verify and confirm enrollment. Please contact the school district to determine the schools to which this property is zoned.







 Just listed
 Currency converter





 Share
Share


 Erase note
 You currently have no custom folders