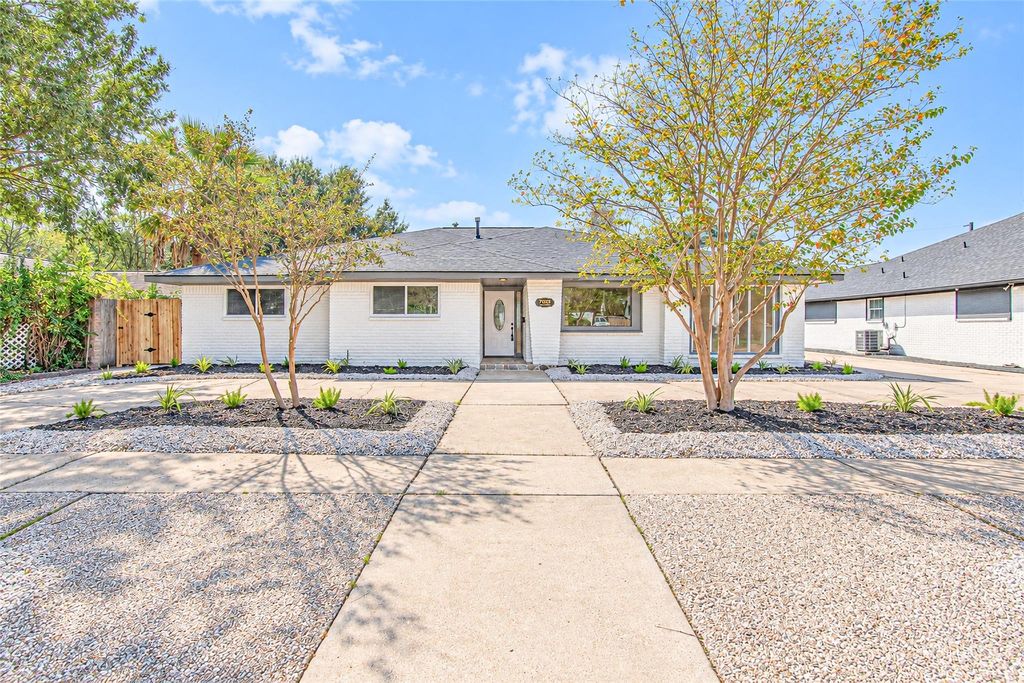
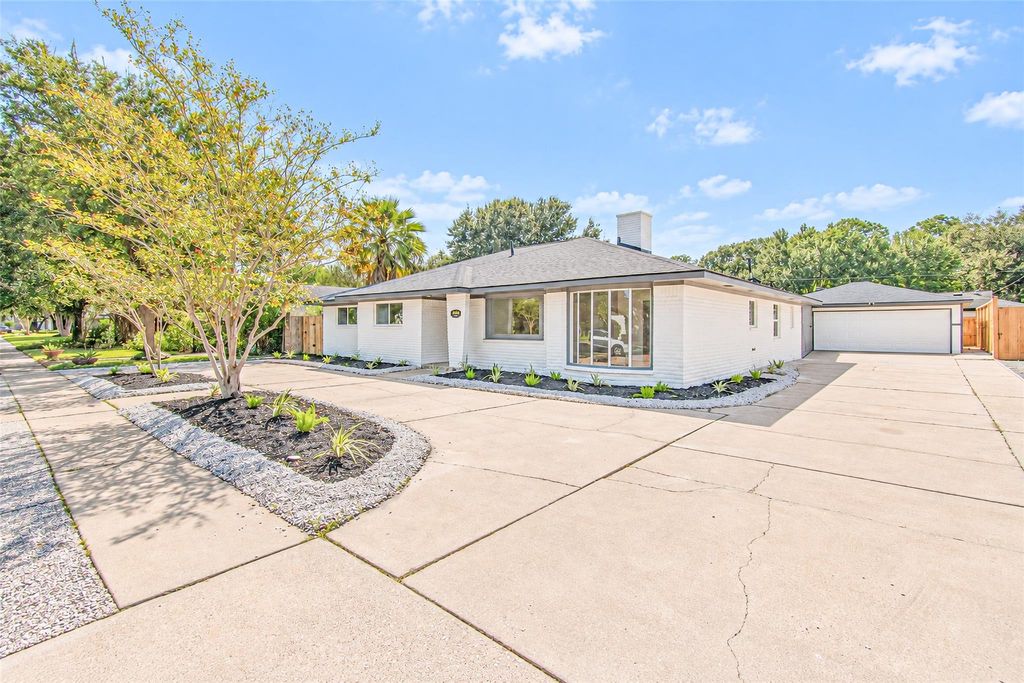
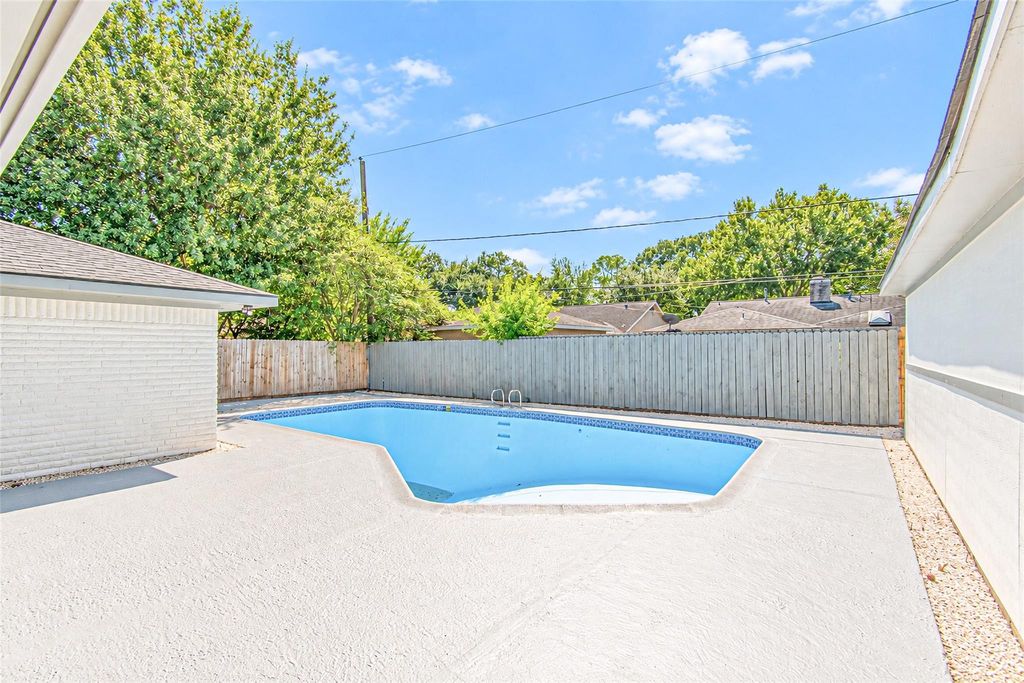
[[800]]7623 Braes Meadow Dr is listed for sale at 434,000. The Single-Family property has 5 bedrooms, 2 Full Bathrooms, 1 Half Bathroom, 2786 square feet, and was built in 1969. The lot size is 9600 Square feet.[[500]]Beautifully remodeled 5-bedroom, 2.5-bath single-story pool home in desirable Maplewood West, Houston. Thoughtfully updated for todays lifestyle, this inviting residence blends modern luxury, smart functionality, and a warm, cozy feel. The light-filled interior showcases new Low-E windows, luxury vinyl plank flooring, designer light fixtures, new ceiling fans, and fresh interior and exterior paint. The stunning kitchen features quartz countertops, a stylish backsplash, generous workspace, and an inviting layout perfect for everyday living and entertaining. Updated bathrooms offer a fresh, refined look. Major improvements include a new roof, new PEX plumbing, new electrical panel, and foundation repairs with warranty for added peace of mind. Enjoy your private backyard retreat with a sparkling swimming pool, new pump, and new timer. Conveniently located near shopping, dining, schools, and major roadways, this move-in-ready Houston home offers space, style, comfort, and convenience.
Beautifully remodeled 5-bedroom, 2.5-bath single-story pool home in desirable Maplewood West, Houston. Thoughtfully updated for today’s lifestyle, this inviting residence blends modern luxury, smart functionality, and a warm, cozy feel. The light-filled interior showcases new Low-E windows, luxury vinyl plank flooring, designer light fixtures, new ceiling fans, and fresh interior and exterior paint. The stunning kitchen features quartz countertops, a stylish backsplash, generous workspace, and an inviting layout perfect for everyday living and entertaining. Updated bathrooms offer a fresh, refined look. Major improvements include a new roof, new PEX plumbing, new electrical panel, and foundation repairs with warranty for added peace of mind. Enjoy your private backyard retreat with a sparkling swimming pool, new pump, and new timer. Conveniently located near shopping, dining, schools, and major roadways, this move-in-ready Houston home offers space, style, comfort, and convenience.
Disclaimer: Lot configuration and dimensions are estimates, not based on personal knowledge and come from a third party (Digital Map Products); therefore, you should not rely on the estimates and perform independent confirmation as to their accuracy
View neighborhood information
Ready to Sell your Home?
Request a complimentary home selling analysis featuring recently sold properties, market trends, home valuations and a personalized market update.
School information is computer generated and may not be accurate or current. Buyer must independently verify and confirm enrollment. Please contact the school district to determine the schools to which this property is zoned.







 Just listed
 Currency converter





 Share
Share


 Erase note
 You currently have no custom folders