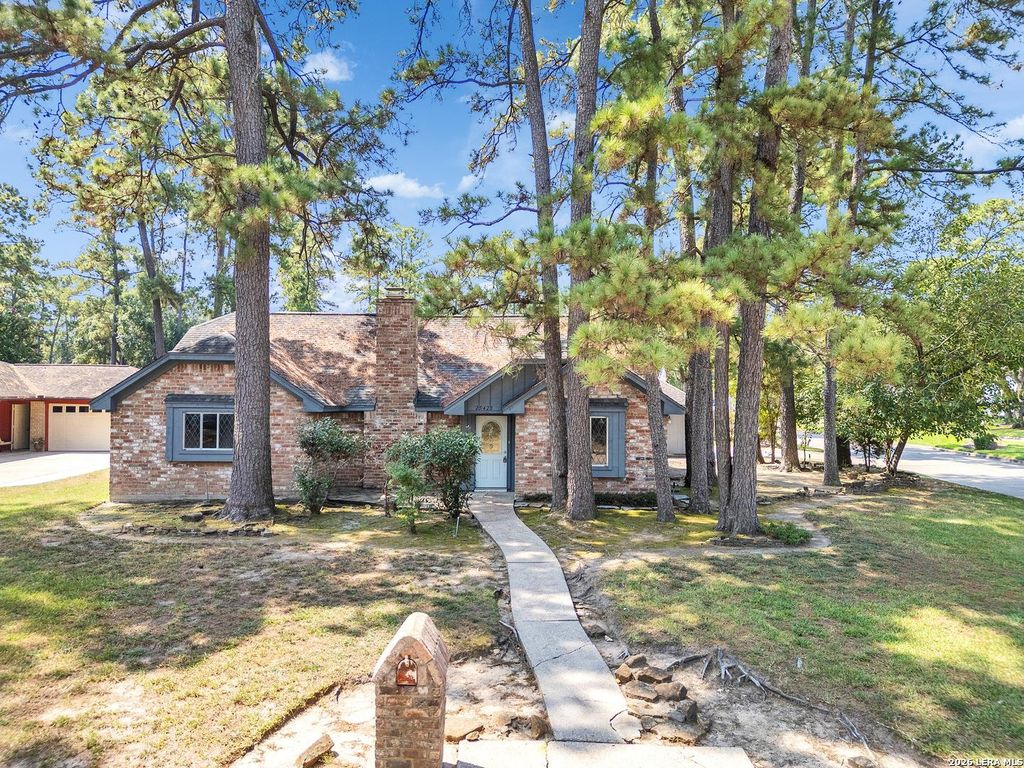
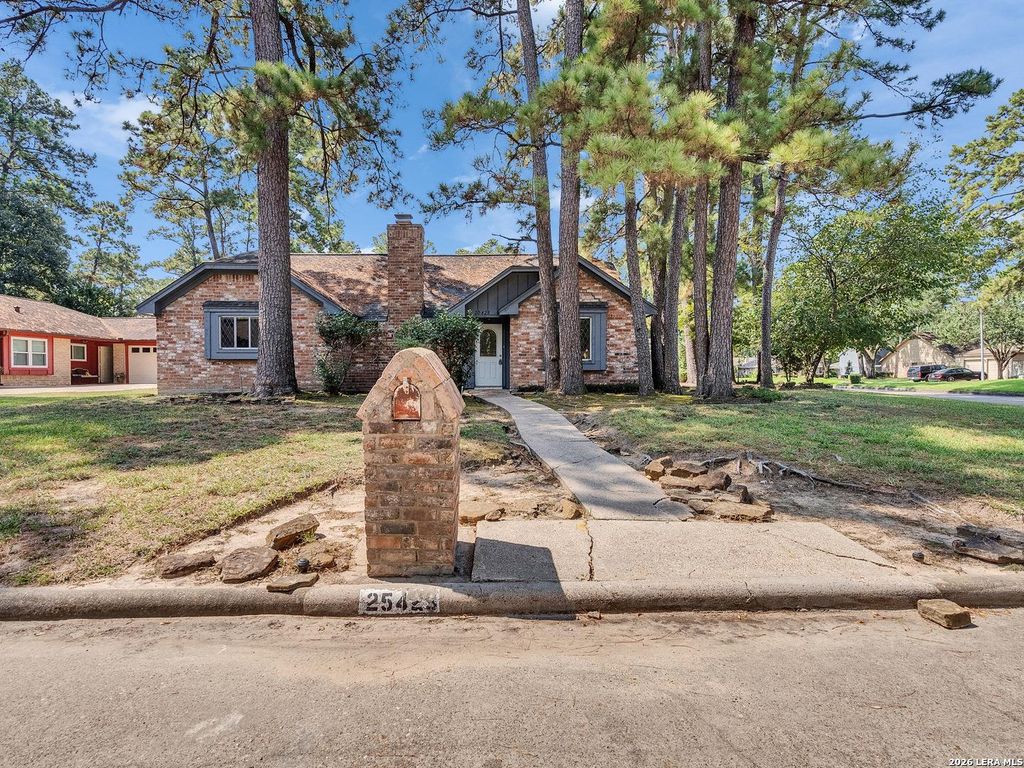
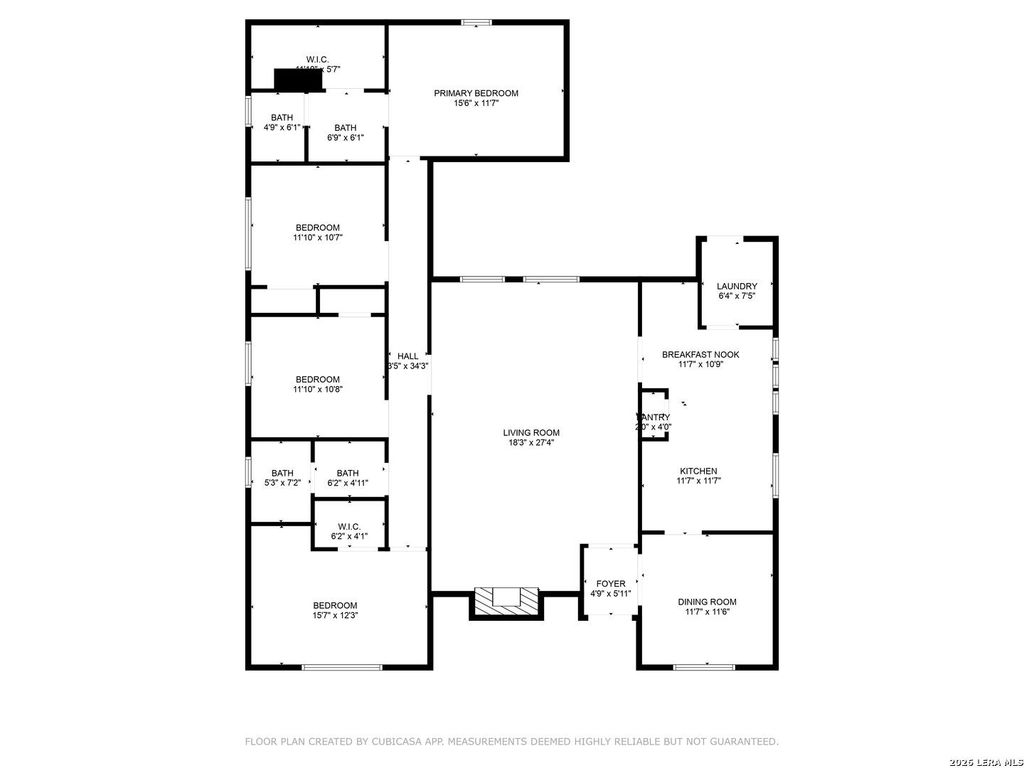
[[800]]25423 Old Carriage Ln is listed for sale at 265,000. The Single-Family property has 4 bedrooms, 2 Full Bathrooms, 2099 square feet, and was built in 1974.[[500]]This recently renovated charming home offers the perfect blend of timeless character, modern updates, and peace of mind with several important improvements already completed. The home features a brand-new roof, a new electrical panel, and attic A/C vent pipes suspended from the ceiling, all installed on 02/03/2026. Additionally, foundation repairs were completed in September of 2026. Nestled on an oversized corner lot surrounded by mature trees, this property offers beautiful curb appeal and a prime location just minutes from Grand Parkway, Interstate 45, Hardy Toll Road, and only 2 miles from Old Town Spring. Conveniently located near The Woodlands Mall and the Exxon facility, this home is ideal for those seeking both comfort and accessibility. The detached three-car garage provides ample parking and storage, adding convenience and functionality to the property. As you step inside, youll be greeted by fresh new paint, updated flooring, and plush carpet throughout. The open floor plan
This recently renovated charming home offers the perfect blend of timeless character, modern updates, and peace of mind with several important improvements already completed. The home features a brand-new roof, a new electrical panel, and attic A/C vent pipes suspended from the ceiling, all installed on 02/03/2026. Additionally, foundation repairs were completed in September of 2026. Nestled on an oversized corner lot surrounded by mature trees, this property offers beautiful curb appeal and a prime location just minutes from Grand Parkway, Interstate 45, Hardy Toll Road, and only 2 miles from Old Town Spring. Conveniently located near The Woodlands Mall and the Exxon facility, this home is ideal for those seeking both comfort and accessibility. The detached three-car garage provides ample parking and storage, adding convenience and functionality to the property. As you step inside, you'll be greeted by fresh new paint, updated flooring, and plush carpet throughout. The open floor plan
Disclaimer: Lot configuration and dimensions are estimates, not based on personal knowledge and come from a third party (Digital Map Products); therefore, you should not rely on the estimates and perform independent confirmation as to their accuracy
View neighborhood information
Ready to Sell your Home?
Request a complimentary home selling analysis featuring recently sold properties, market trends, home valuations and a personalized market update.
School information is computer generated and may not be accurate or current. Buyer must independently verify and confirm enrollment. Please contact the school district to determine the schools to which this property is zoned.










 Just listed
 Currency converter





 Share
Share


 Erase note
 You currently have no custom folders