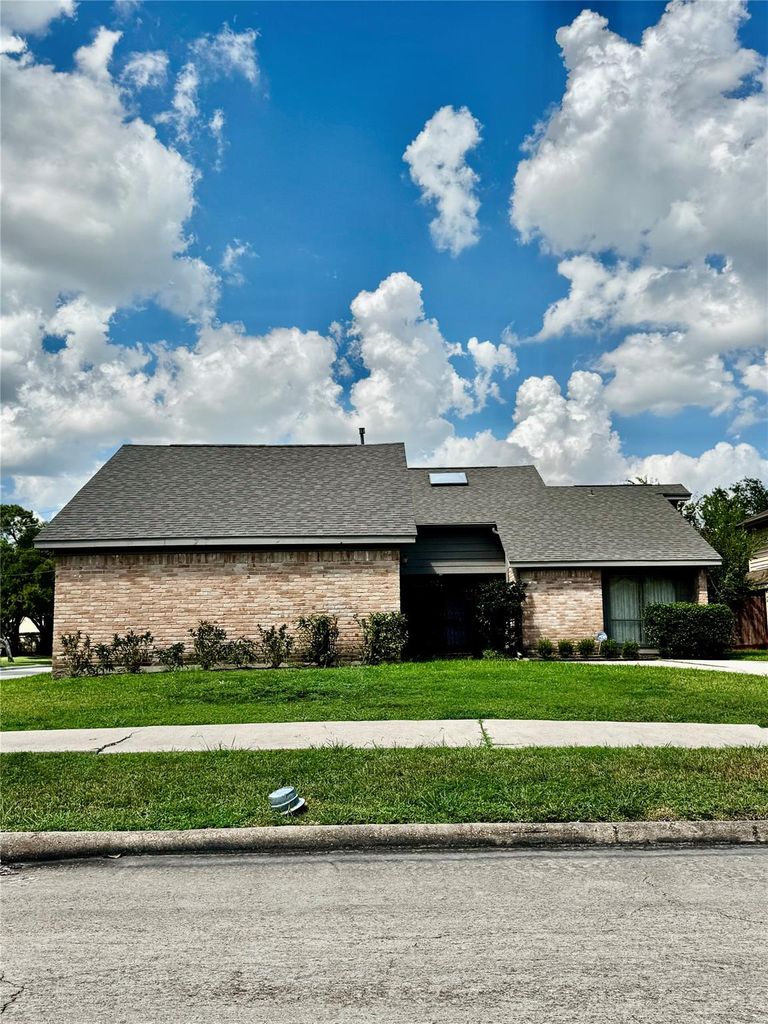
[[800]]11542 Wickersham Ln is listed for sale at 390,900. The Single-Family property has 4 bedrooms, 3 Full Bathrooms, 2641 square feet, and was built in 1978. The lot size is 8850 Square feet.[[500]]This one-and-a-half-story home sits on a corner lot and features an attached garage and gated front-porch entry. Herringbone-pattern wood-look tile leads into the formal living and dining areas. The dining room includes a built-in buffet with mirrored accents, while the formal living room features a vaulted ceiling, gas fireplace, wet bar. Plantation shutters extend throughout the home. The downstairs primary bedroom features natural wood beams, a vaulted ceiling, and sliding patio doors. Its updated primary bath includes granite countertops, dual sinks, recent hardware, light fixtures, and a walk-in closet. Two secondary bedrooms with Berber carpet are located on the first floor and share a full bath with a tub-shower combination. The upstairs den features a vaulted ceiling, skylight w/sun screen, Berber carpet. The fourth bedroom and den share a third full bath. The kitchen showcases a charming black-and-white MacKenzie-Childs-inspired design banquet that complements the flooring.
This one-and-a-half-story home sits on a corner lot and features an attached garage and gated front-porch entry. Herringbone-pattern wood-look tile leads into the formal living and dining areas. The dining room includes a built-in buffet with mirrored accents, while the formal living room features a vaulted ceiling, gas fireplace, wet bar. Plantation shutters extend throughout the home. The downstairs primary bedroom features natural wood beams, a vaulted ceiling, and sliding patio doors. Its updated primary bath includes granite countertops, dual sinks, recent hardware, light fixtures, and a walk-in closet. Two secondary bedrooms with Berber carpet are located on the first floor and share a full bath with a tub-shower combination. The upstairs den features a vaulted ceiling, skylight w/sun screen, Berber carpet. The fourth bedroom and den share a third full bath. The kitchen showcases a charming black-and-white MacKenzie-Childs-inspired design banquet that complements the flooring.
Disclaimer: Lot configuration and dimensions are estimates, not based on personal knowledge and come from a third party (Digital Map Products); therefore, you should not rely on the estimates and perform independent confirmation as to their accuracy
View neighborhood information
Ready to Sell your Home?
Request a complimentary home selling analysis featuring recently sold properties, market trends, home valuations and a personalized market update.
School information is computer generated and may not be accurate or current. Buyer must independently verify and confirm enrollment. Please contact the school district to determine the schools to which this property is zoned.

 Just listed







 Currency converter





 Share
Share


 Erase note
 You currently have no custom folders