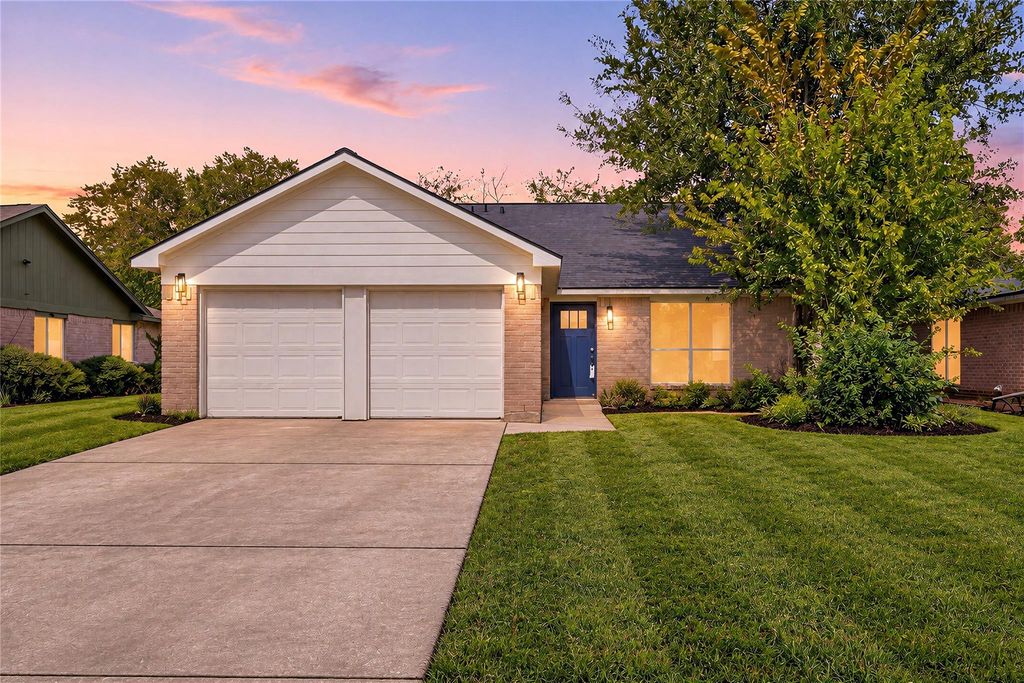
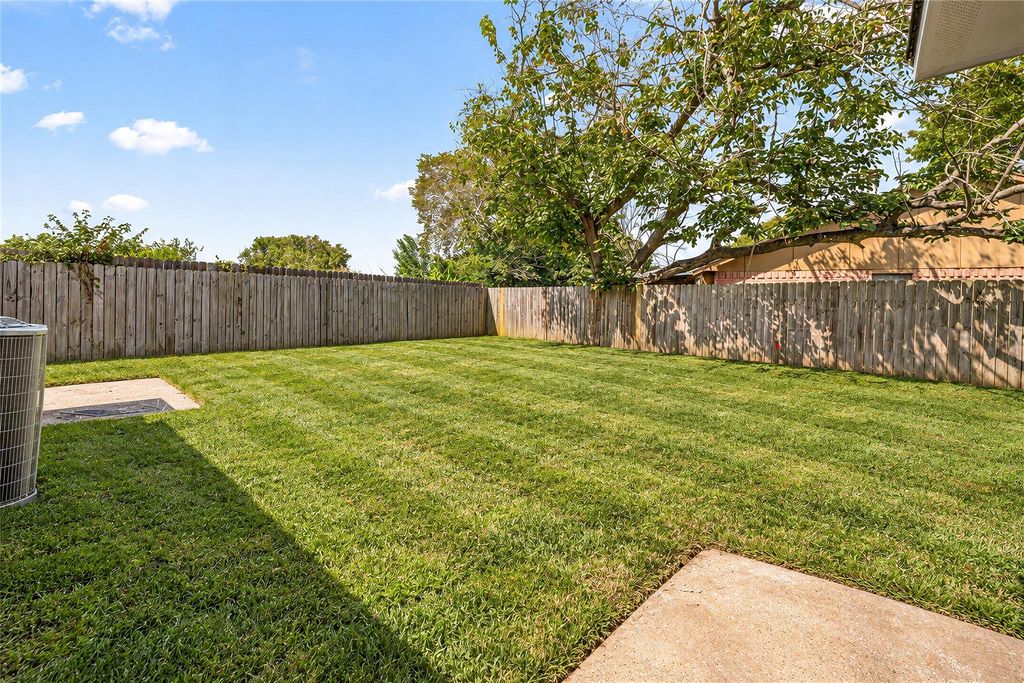
[[800]]6614 Villarreal Dr is listed for sale at 250,000. The Single-Family property has 3 bedrooms, 2 Full Bathrooms, 1524 square feet, and was built in 1978. The lot size is 7211 Square feet.[[500]]From the studs up, EVERYTHING IS NEW in this stunning Briargate transformation! Completely remodeled w/ a BRAND-NEW ROOF, HVAC, PLUMBING, ELECTRICAL WIRING FLOORING, this 3-bedroom, 2-bath single-story home delivers the feel of new construction w/ cozy, modern style. Step into a HUGE, light-filled living room featuring luxury vinyl plank flooring, recessed lights, sleek ceiling fan dramatic black fireplace. The open layout flows into a beautifully updated kitchen w/ crisp white cabinetry, modern black fixtures, ALL NEW APPLIANCES a sunny dining room. The primary suite offers a stylish en-suite bath w/ tiled walk-in shower, while the secondary bath features a tub/shower combo. Enjoy a spacious fenced backyard w/ mature shade trees, patio storage shed, plus an attached 2-car garage. Briargate offers a community pool, park clubhouse, w/ nearby shopping, dining easy access to Beltway 8, Fort Bend Pkwy, the Medical Center Downtown Houston. A fresh start awaits!
From the studs up, EVERYTHING IS NEW in this stunning Briargate transformation! Completely remodeled w/ a BRAND-NEW ROOF, HVAC, PLUMBING, ELECTRICAL WIRING & FLOORING, this 3-bedroom, 2-bath single-story home delivers the feel of new construction w/ cozy, modern style. Step into a HUGE, light-filled living room featuring luxury vinyl plank flooring, recessed lights, sleek ceiling fan & dramatic black fireplace. The open layout flows into a beautifully updated kitchen w/ crisp white cabinetry, modern black fixtures, ALL NEW APPLIANCES & a sunny dining room. The primary suite offers a stylish en-suite bath w/ tiled walk-in shower, while the secondary bath features a tub/shower combo. Enjoy a spacious fenced backyard w/ mature shade trees, patio & storage shed, plus an attached 2-car garage. Briargate offers a community pool, park & clubhouse, w/ nearby shopping, dining & easy access to Beltway 8, Fort Bend Pkwy, the Medical Center & Downtown Houston. A fresh start awaits!
Disclaimer: Lot configuration and dimensions are estimates, not based on personal knowledge and come from a third party (Digital Map Products); therefore, you should not rely on the estimates and perform independent confirmation as to their accuracy
View neighborhood information
Ready to Sell your Home?
Request a complimentary home selling analysis featuring recently sold properties, market trends, home valuations and a personalized market update.
School information is computer generated and may not be accurate or current. Buyer must independently verify and confirm enrollment. Please contact the school district to determine the schools to which this property is zoned.







 Just listed
 Currency converter





 Share
Share


 Erase note
 You currently have no custom folders