[[800]]308 Gateridge Dr is listed for sale at 350,000. The Residential - Single Family property has 4 bedrooms, 3 Full Bathrooms, 2729 square feet, and was built in 1969. The lot size is 17859.6 Square feet.[[500]]Stunning Spanish Mediterranean - Inspired home. Nestled at the end of a wooded cul-de-sac on approximately 0.41 Acres. Featuring a distinctive Stucco exterior, Architectural wood beam accents, Custom Stained-glass windows, and Architectural Composition shingles in a warm terracotta roof tone. This Resort style residence provides 2,729 square feet of living space with 4 Spacious bedrooms and 3 bathrooms, and a generously sized laundry room. Combining the architectural charm with modern comfort the Master Bedroom has a unique Mirror design with beautiful wood floors, walk in closet and Bay window. The thoughtfully curated layout features unique elements such as dual stair cases that lead to the upper floor bedrooms, where you are met with a beautiful stain glass window design in one room. Then as you step through the sliding glass windows in the second bedroom your welcomed onto a private Balcony over looking a landscaped backyard Oasis, complete with a tranquil Waterfall Pond, Charming pergola and inviting brick paved court yard. Property Improvements include: Recently installed Electrical system , Recently installed HVAC system providing Central Heating Cooling, a Recently replaced Roof, and Recently installed Plumbing.Tour This Unique Home today!
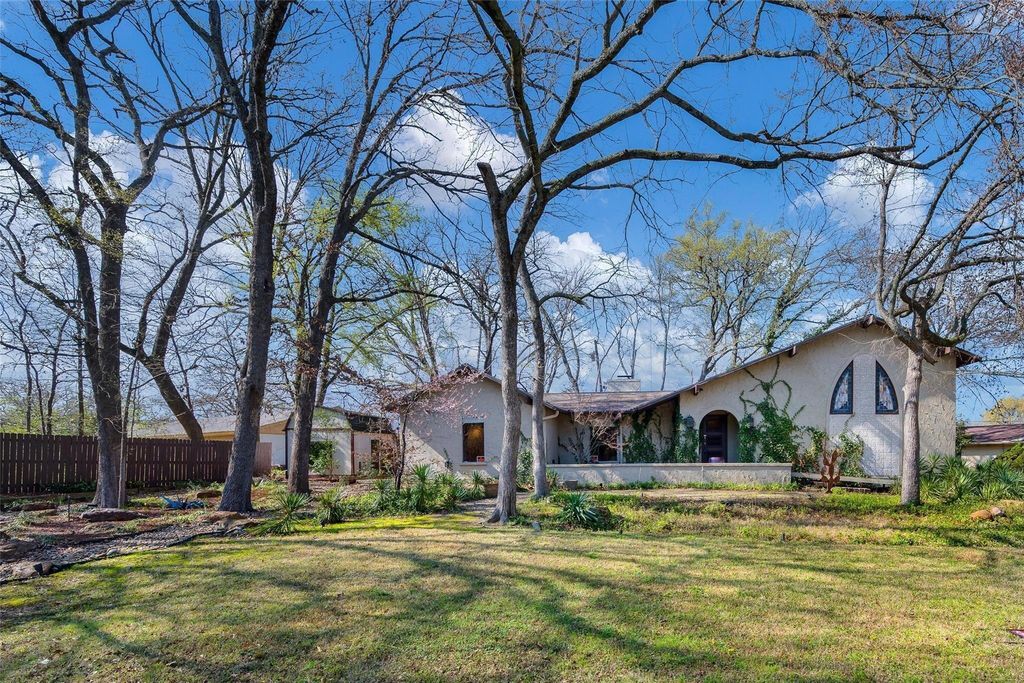
Stunning Spanish Mediterranean - Inspired home.
Nestled at the end of a wooded cul-de-sac on approximately 0.41 Acres.
Featuring a distinctive Stucco exterior, Architectural wood beam accents, Custom Stained-glass windows, and Architectural Composition shingles in a warm terracotta roof tone.
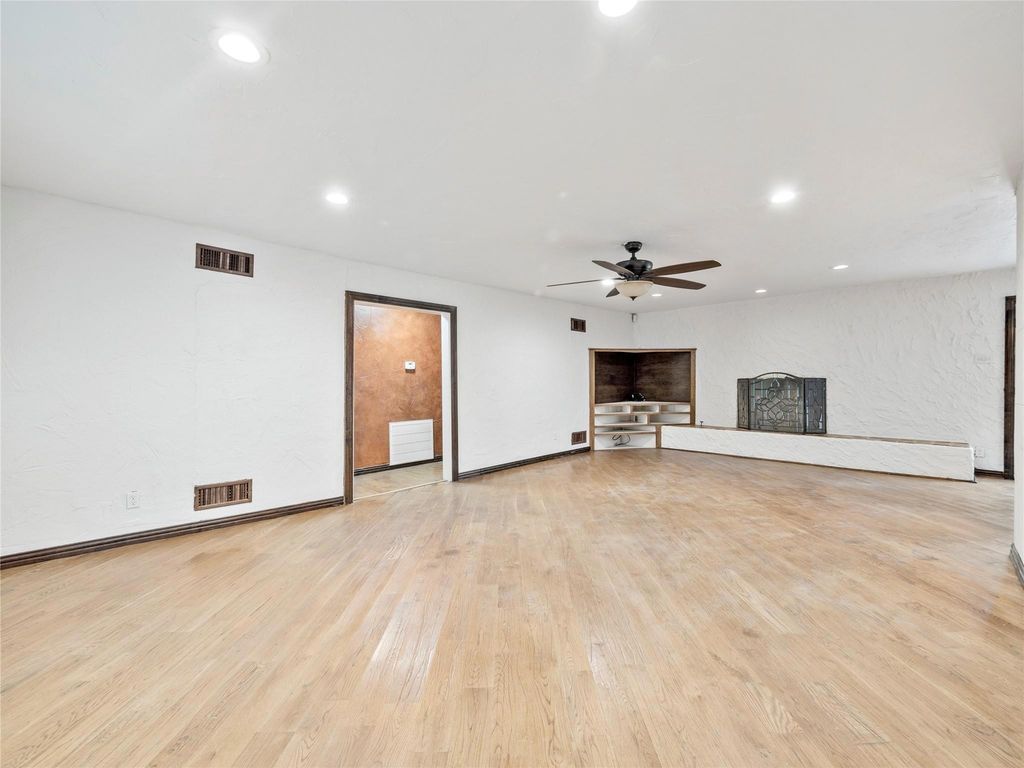
This Resort style residence provides 2,729 square feet of living space with 4 Spacious bedrooms and 3 bathrooms, and a generously sized laundry room. Combining the architectural charm with modern comfort the Master Bedroom has a unique Mirror design with beautiful wood floors, walk in closet and Bay window.
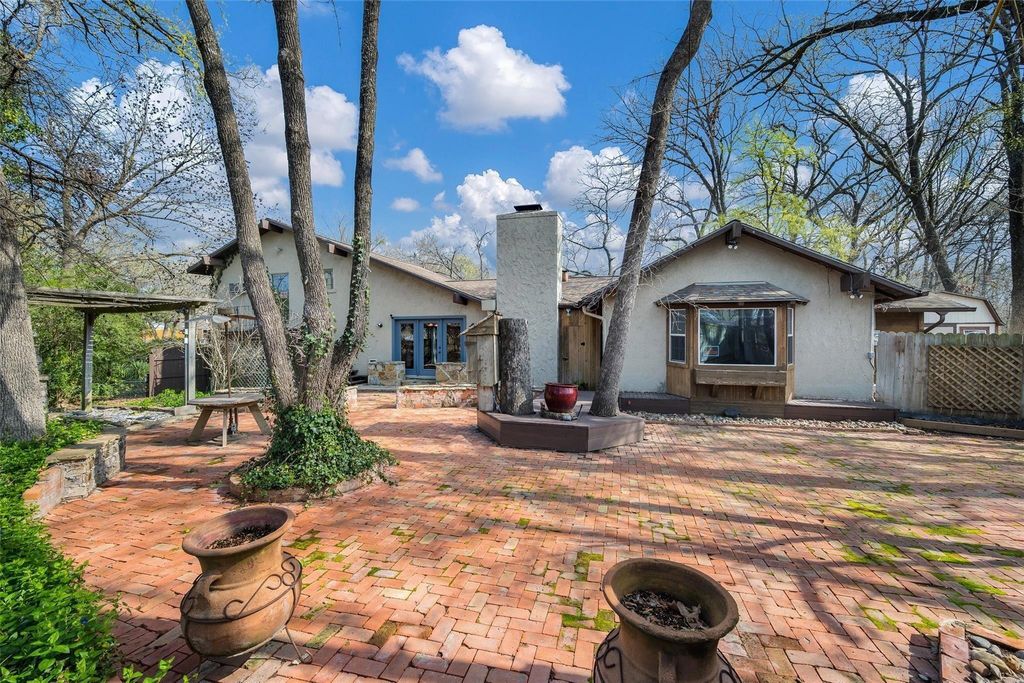
The thoughtfully curated layout features unique elements such as dual stair cases that lead to the upper floor bedrooms, where you are met with a beautiful stain glass window design in one room. Then as you step through the sliding glass windows in the second bedroom your welcomed onto a private Balcony over looking a landscaped backyard Oasis, complete with a tranquil Waterfall Pond, Charming pergola and inviting brick paved court yard.
Property Improvements include: Recently installed Electrical system , Recently installed HVAC system providing Central Heating Cooling, a Recently replaced Roof, and Recently installed Plumbing.
Tour This Unique Home today!
Dishwasher, Disposal, Dryer, Electric Cooktop, Electric Oven, Electric Range, Electric Water Heater, Gas Water Heater, Microwave, Refrigerator, Trash Compactor, Vented Exhaust Fan, Washer
Interior
Chandelier, Decorative Lighting, Kitchen Island, Multiple Staircases, Natural Woodwork, Open Floorplan, Walk-In Closet(s), Second Primary Bedroom
Exterior
Roof
Composition
Foundation
Pillar/Post/Pier
Private Pool
No
Exterior Type
Frame, Stucco
Parking
Additional Parking, Asphalt, Attached Carport, Carport, Circular Driveway, Driveway, Garage, Garage Door Opener, Garage Faces Side, Garage Single Door
Disclaimer: Lot configuration and dimensions are estimates, not based on personal knowledge and come from a third party (Digital Map Products); therefore, you should not rely on the estimates and perform independent confirmation as to their accuracy
View neighborhood information
Ready to Sell your Home?
Request a complimentary home selling analysis featuring recently sold properties, market trends, home valuations and a personalized market update.
School information is computer generated and may not be accurate or current. Buyer must independently verify and confirm enrollment. Please contact the school district to determine the schools to which this property is zoned.







 Just listed
 Currency converter


 Share


 Erase note
 You currently have no custom folders