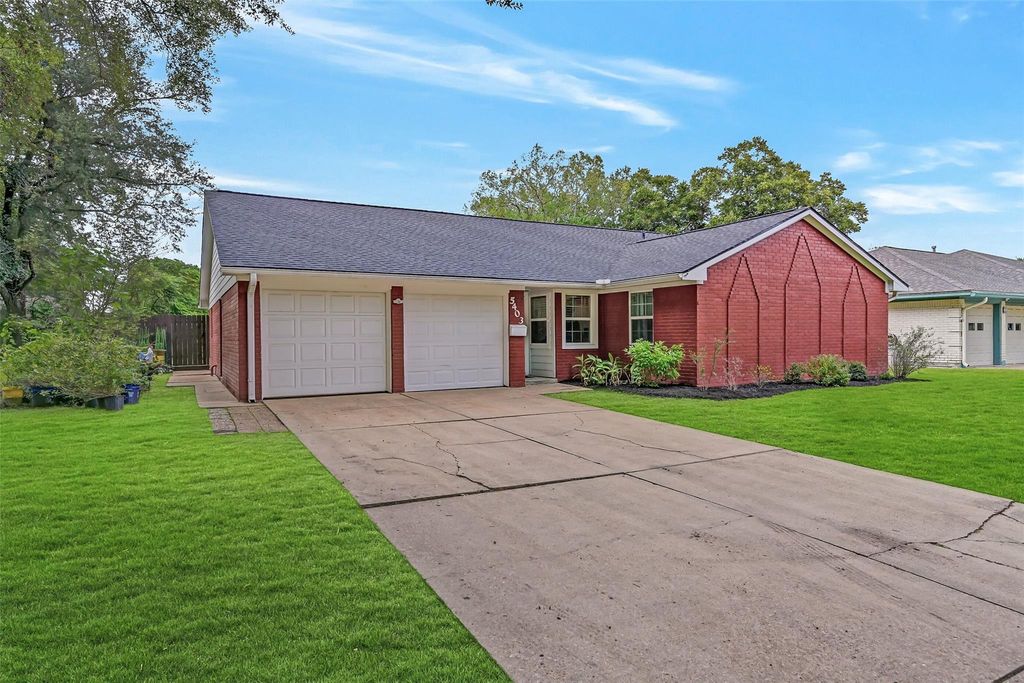
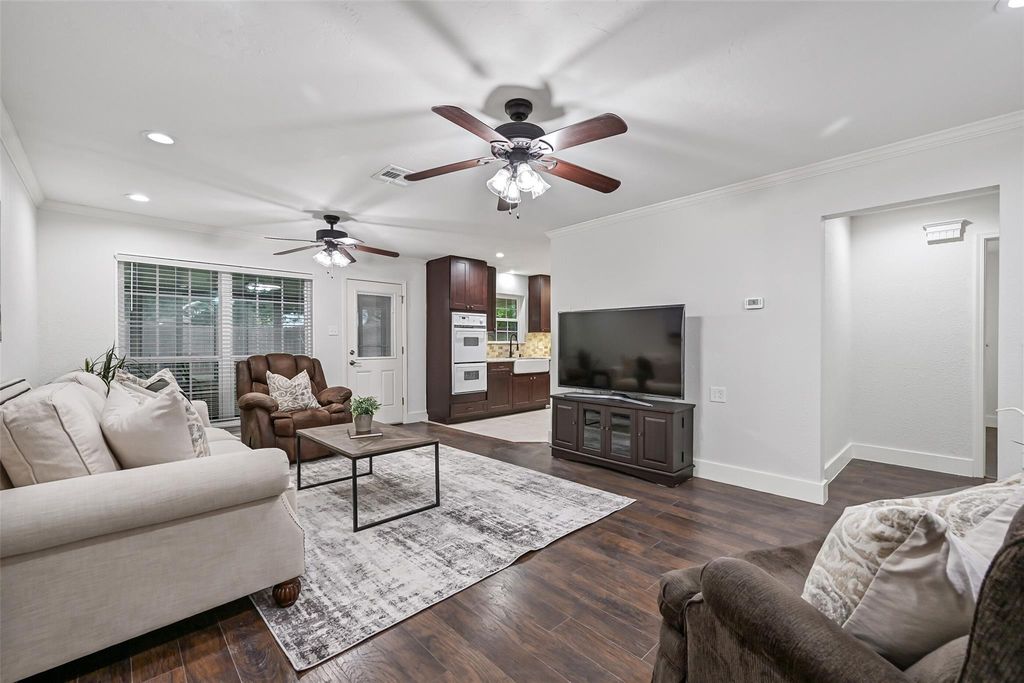
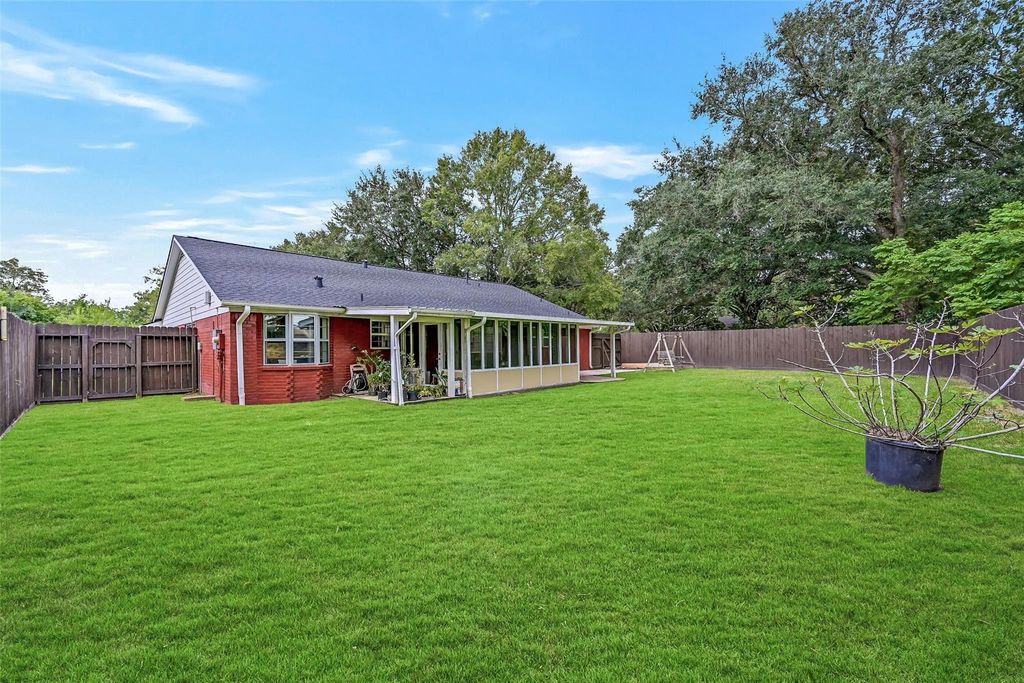
[[800]]5403 Carmona Ln is listed for sale at 295,000. The Single-Family property has 4 bedrooms, 2 Full Bathrooms, 1827 square feet, and was built in 1971. The lot size is 8542 Square feet.[[500]]Theres more to this Pearland home than meets the eye, with a spacious single-story floor plan offering 4 bedrooms, 2 full baths, flexible living spaces thoughtful updates throughout. Fresh neutral paint luxury vinyl plank flooring flow through much of the home, including the generous 21 family room. The kitchen boasts granite counters, abundant soft-close cabinetry, glass-front accents, pots pans drawers, 5-burner gas cooktop, double ovens, apron-front sink pantry with custom pullouts. A bay-window breakfast room adds a window seat extended cabinetry. The split plan provides a private primary suite with walk-in closet updated bath with tiled shower, rainfall showerhead bench, plus 3 secondary bedrooms including an oversized 16 x 11 bedroom. Enjoy a 17 screened porch with A/C, covered patio spacious fenced backyard with no immediate rear neighbor. Approx. 1-year-old roof, 2-car garage, no HOA Pearland ISD! Close to dining, fitness, movies Jamison Middle School!
There's more to this Pearland home than meets the eye, with a spacious single-story floor plan offering 4 bedrooms, 2 full baths, flexible living spaces & thoughtful updates throughout. Fresh neutral paint & luxury vinyl plank flooring flow through much of the home, including the generous 21' family room. The kitchen boasts granite counters, abundant soft-close cabinetry, glass-front accents, pots & pans drawers, 5-burner gas cooktop, double ovens, apron-front sink & pantry with custom pullouts. A bay-window breakfast room adds a window seat & extended cabinetry. The split plan provides a private primary suite with walk-in closet & updated bath with tiled shower, rainfall showerhead & bench, plus 3 secondary bedrooms including an oversized 16' x 11' bedroom. Enjoy a 17' screened porch with A/C, covered patio & spacious fenced backyard with no immediate rear neighbor. Approx. 1-year-old roof, 2-car garage, no HOA & Pearland ISD! Close to dining, fitness, movies & Jamison Middle School!
Disclaimer: Lot configuration and dimensions are estimates, not based on personal knowledge and come from a third party (Digital Map Products); therefore, you should not rely on the estimates and perform independent confirmation as to their accuracy
View neighborhood information
Ready to Sell your Home?
Request a complimentary home selling analysis featuring recently sold properties, market trends, home valuations and a personalized market update.
School information is computer generated and may not be accurate or current. Buyer must independently verify and confirm enrollment. Please contact the school district to determine the schools to which this property is zoned.







 Just listed
 Currency converter





 Share
Share


 Erase note
 You currently have no custom folders