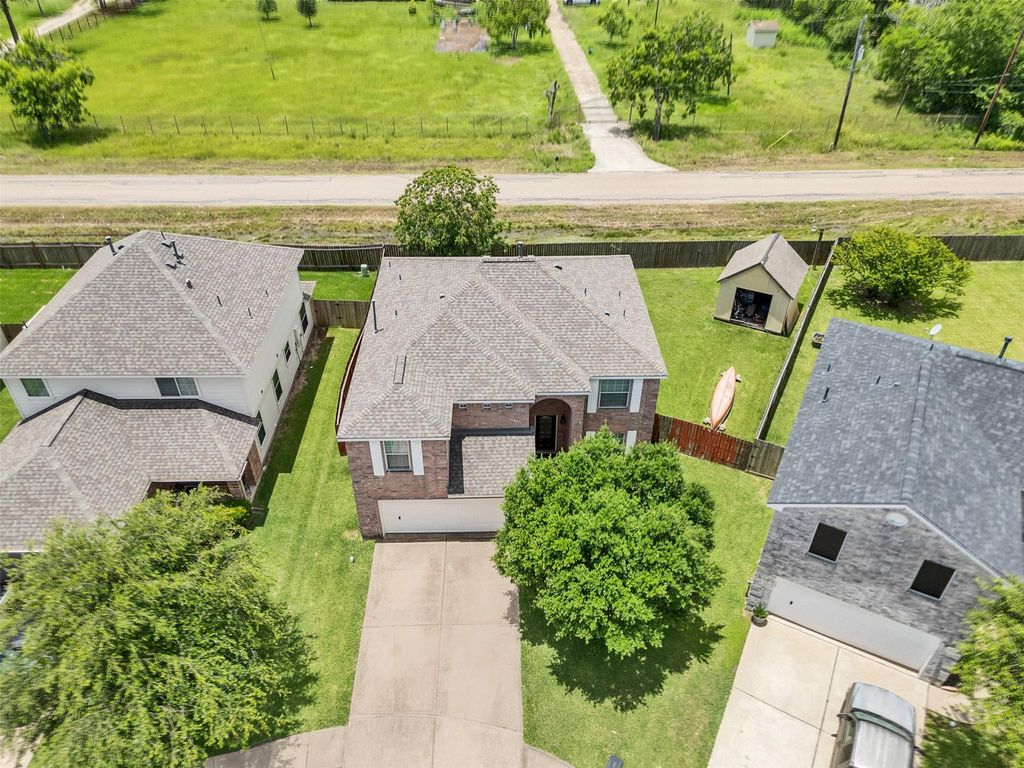
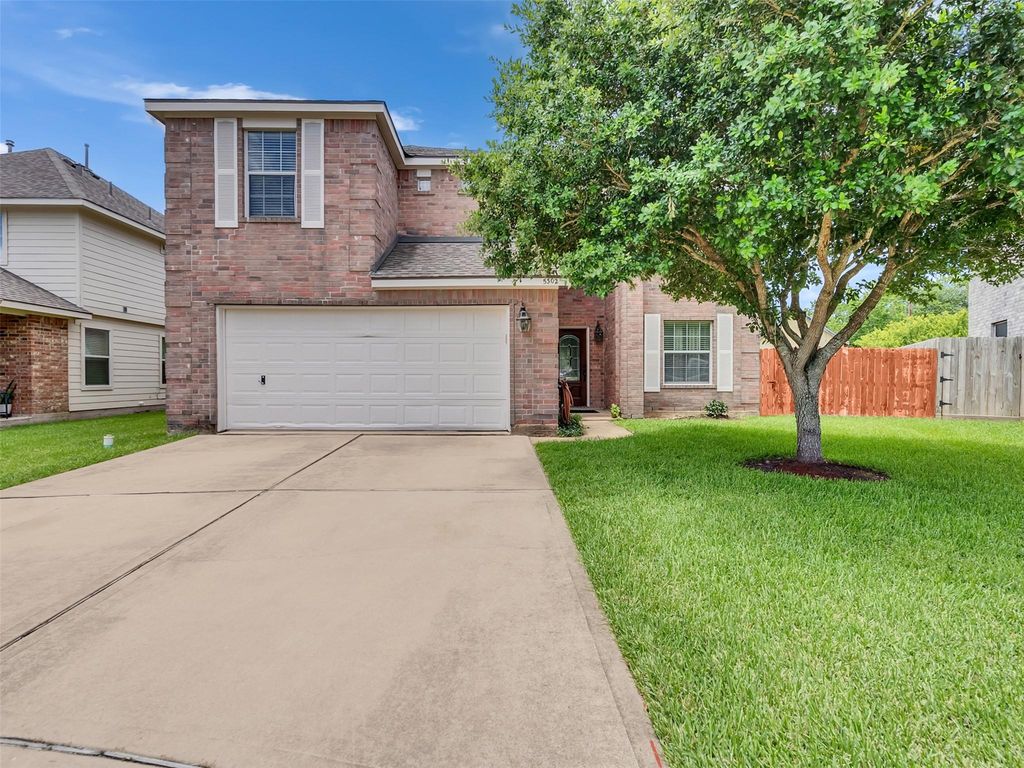
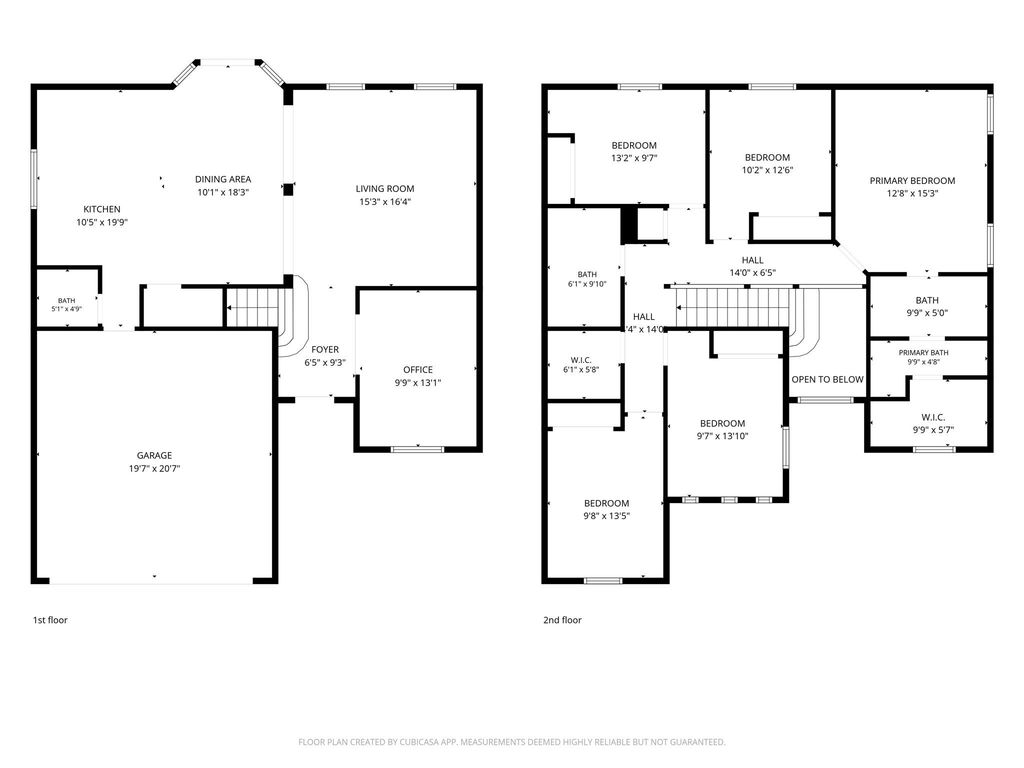
[[800]]5302 Rio Ramos St is listed for sale at 290,000. The Single-Family property has 5 bedrooms, 2 Full Bathrooms, 1 Half Bathroom, 2180 square feet, and was built in 2007. The lot size is 6373 Square feet.[[500]]Welcome to this beautifully maintained two-story brick home with great curb appeal, a mature shade tree, and a spacious backyard with no rear neighbors for added privacy. Inside, rich wood-look flooring flows throughout the main living areas. Elegant French doors off the foyer open to a versatile flex space, perfect for a home office, study, or library. The open-concept layout seamlessly connects the living, dining, and kitchen areas. The gourmet kitchen features sleek black cabinetry, stainless steel appliances, and a center island. The bright dining area is highlighted by a classic chandelier and French doors leading to the backyard. Arched doorways add charm to the inviting living room. Upstairs, youll find generously sized 5 bedrooms with plenty of space for everyone. Schedule your private tour today!
Welcome to this beautifully maintained two-story brick home with great curb appeal, a mature shade tree, and a spacious backyard with no rear neighbors for added privacy. Inside, rich wood-look flooring flows throughout the main living areas. Elegant French doors off the foyer open to a versatile flex space, perfect for a home office, study, or library. The open-concept layout seamlessly connects the living, dining, and kitchen areas. The gourmet kitchen features sleek black cabinetry, stainless steel appliances, and a center island. The bright dining area is highlighted by a classic chandelier and French doors leading to the backyard. Arched doorways add charm to the inviting living room. Upstairs, you'll find generously sized 5 bedrooms with plenty of space for everyone. Schedule your private tour today!
Disclaimer: Lot configuration and dimensions are estimates, not based on personal knowledge and come from a third party (Digital Map Products); therefore, you should not rely on the estimates and perform independent confirmation as to their accuracy
View neighborhood information
Ready to Sell your Home?
Request a complimentary home selling analysis featuring recently sold properties, market trends, home valuations and a personalized market update.
School information is computer generated and may not be accurate or current. Buyer must independently verify and confirm enrollment. Please contact the school district to determine the schools to which this property is zoned.







 Just listed
 Currency converter





 Share
Share


 Erase note
 You currently have no custom folders