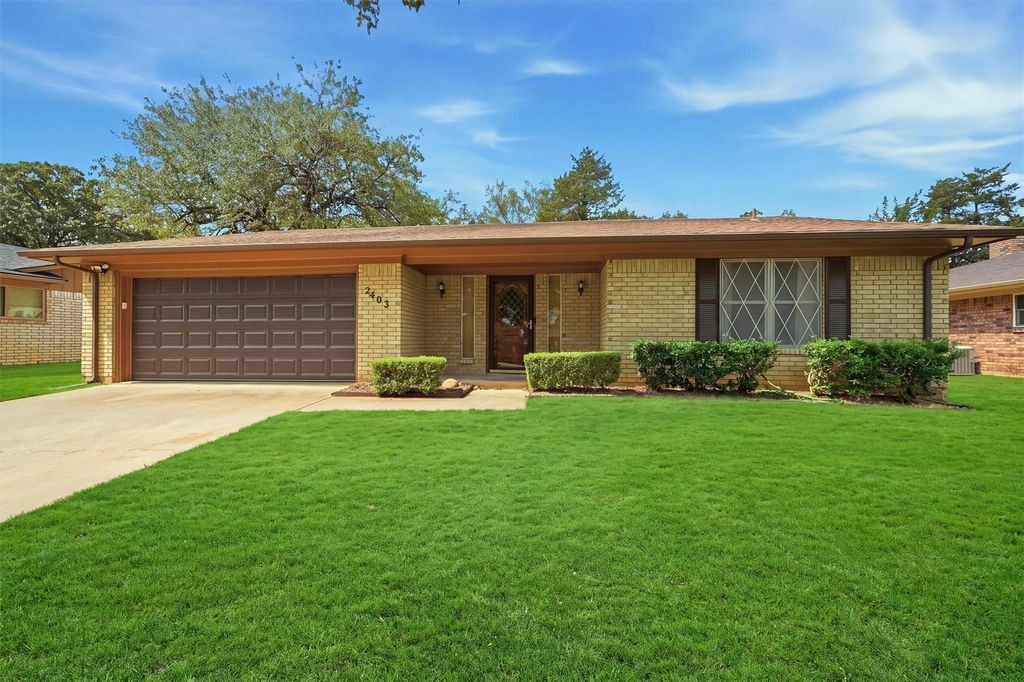
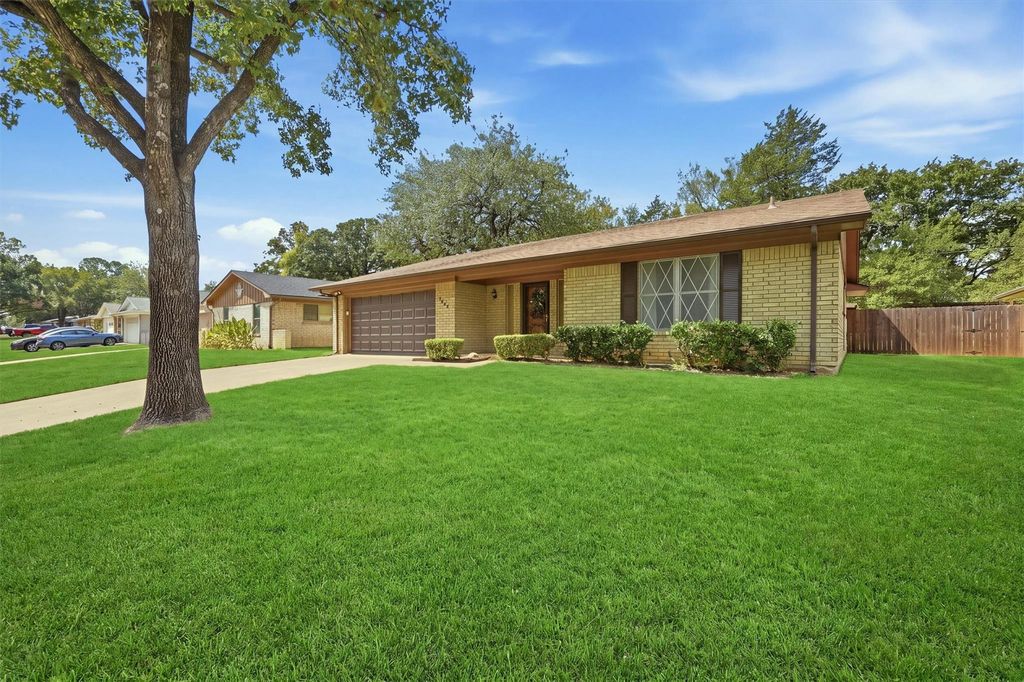
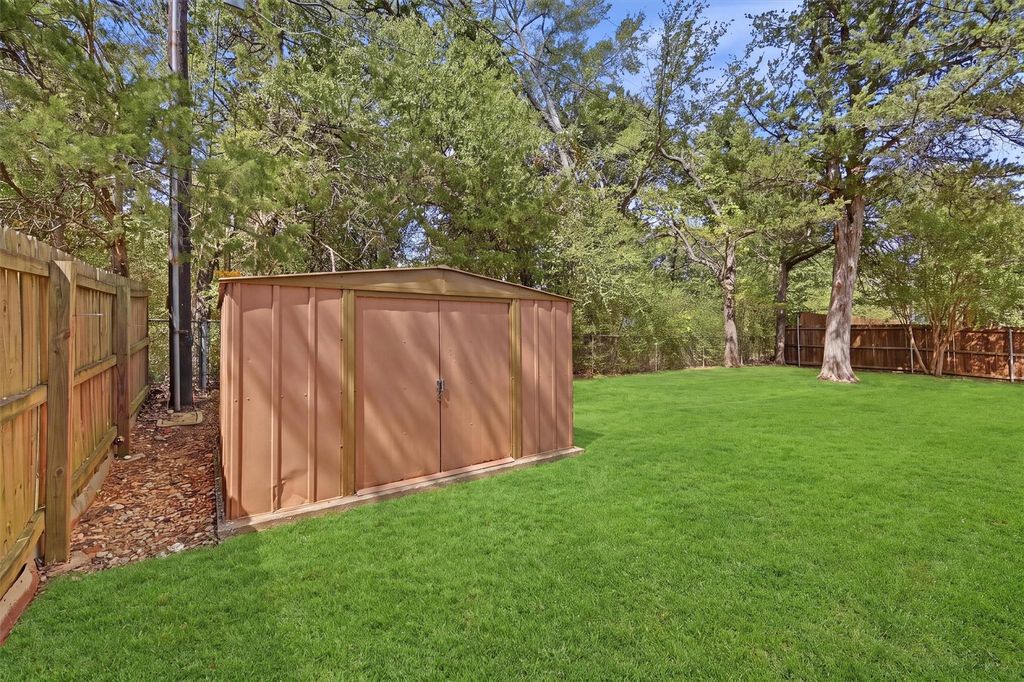
[[800]]2403 Caprice Ave is listed for sale at 198,000. The Residential - Single Family property has 3 bedrooms, 2 Full Bathrooms, 1472 square feet, and was built in 1976. The lot size is 10105.9 Square feet.[[500]]Set on a large, tree-shaded lot in established Shiloh Estates, this well-maintained brick home has been cared for by the same family since it was built. The family room features a vaulted, beamed ceiling, wood paneling, and a brick fireplace. The spacious kitchen offers plenty of cabinetry and counter space with room for a large dining table, and a separate laundry room provides additional storage and backyard access. The home includes three bedrooms and two full baths, including a primary bedroom with a private bath. The comfortable, functional layout offers plenty of storage throughout. Outside, the fully fenced backyard features mature trees, an established lawn, a concrete patio, and a storage shed. An attached two-car garage, front porch, and wide driveway complete the property. Conveniently located in Denison ISD with easy access to Hwy 75, shopping, dining, and medical facilities. A well-built, well-loved home with great character and a lot to appreciate.
Set on a large, tree-shaded lot in established Shiloh Estates, this well-maintained brick home has been cared for by the same family since it was built. The family room features a vaulted, beamed ceiling, wood paneling, and a brick fireplace. The spacious kitchen offers plenty of cabinetry and counter space with room for a large dining table, and a separate laundry room provides additional storage and backyard access. The home includes three bedrooms and two full baths, including a primary bedroom with a private bath. The comfortable, functional layout offers plenty of storage throughout. Outside, the fully fenced backyard features mature trees, an established lawn, a concrete patio, and a storage shed. An attached two-car garage, front porch, and wide driveway complete the property. Conveniently located in Denison ISD with easy access to Hwy 75, shopping, dining, and medical facilities. A well-built, well-loved home with great character and a lot to appreciate.
Disclaimer: Lot configuration and dimensions are estimates, not based on personal knowledge and come from a third party (Digital Map Products); therefore, you should not rely on the estimates and perform independent confirmation as to their accuracy
View neighborhood information
Ready to Sell your Home?
Request a complimentary home selling analysis featuring recently sold properties, market trends, home valuations and a personalized market update.
School information is computer generated and may not be accurate or current. Buyer must independently verify and confirm enrollment. Please contact the school district to determine the schools to which this property is zoned.










 Just listed
 Currency converter





 Share
Share


 Erase note
 You currently have no custom folders