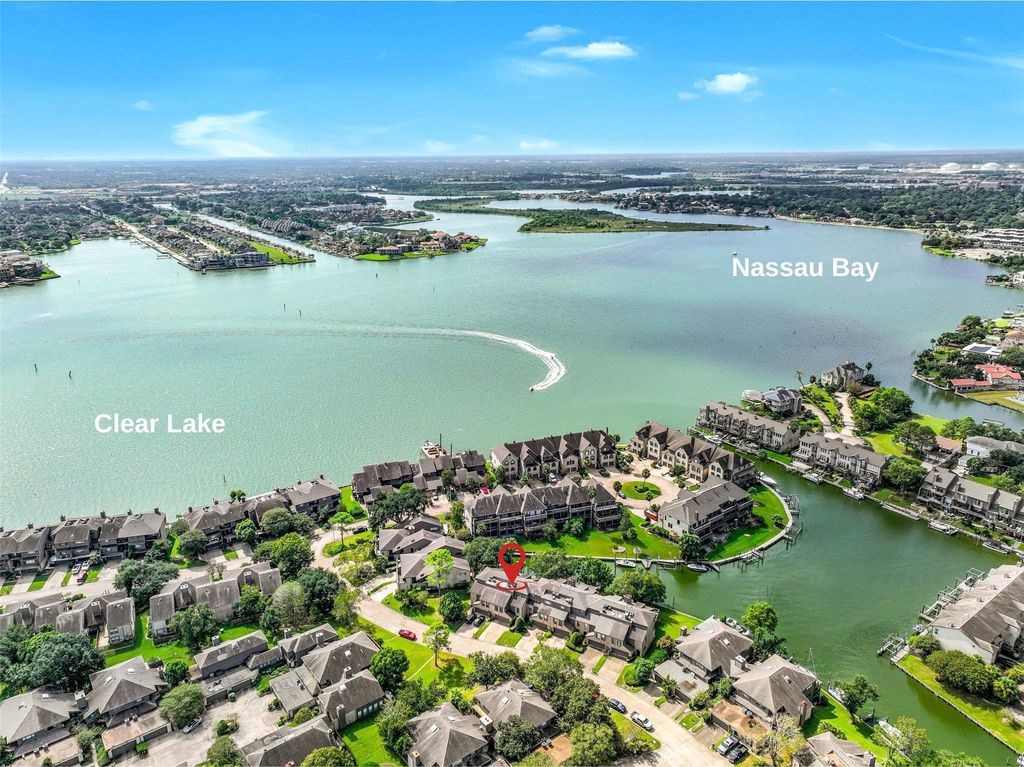
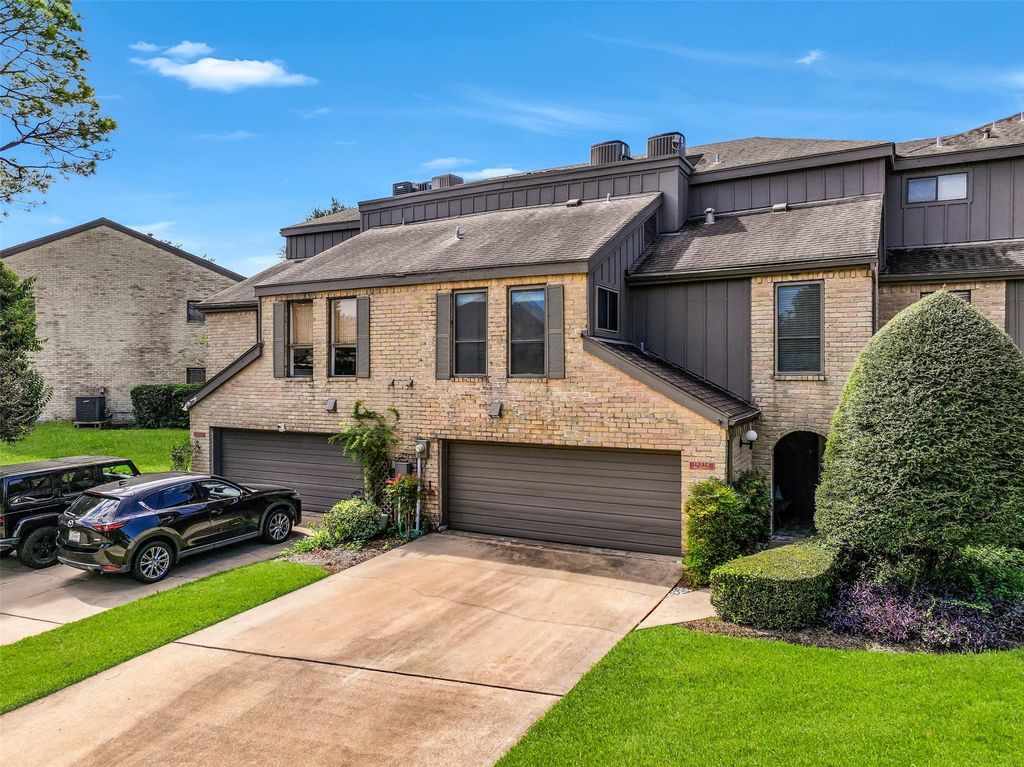
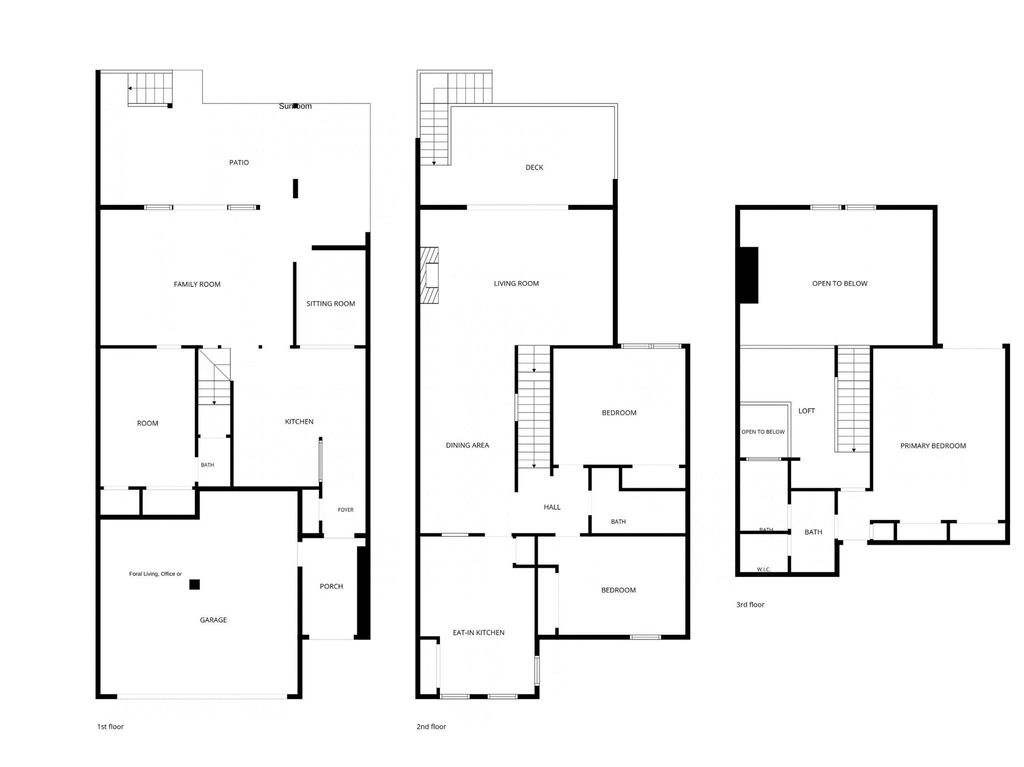
[[800]]18214 Bal Harbour Dr is listed for sale at 379,900. The Townhouse/Condo - Townhouse property has 3 to 4 bedrooms, 2 Full Bathrooms, 1 Half Bathroom, 2932 square feet, and was built in 1975. The lot size is 2910 Square feet.[[500]]WATERFRONT TOWNHOUSE + 39 BOAT SLIP behind home! Enjoy quiet resort-style living on a canal with sunset views behind and open greenspace in front of this desirable unit. The ground floor offers flexible space that can serve as exercise/game rooms or as a guest suite with a kitchen, living room, bedroom, half bath, sunroom, and opens to a patio overlooking the water. The main level features a remodeled quartz kitchen with 2024 GE Profile appliances, dining room, skylight, and light-filled living room opening to a 21x11 Trex-decked balcony overlooking the canal. Two bedrooms remodeled bath with walk-in shower and dual sinks complete this level. Upstairs, a large primary suite offers a private water-view balcony, dual California Closets, remodeled bath with twin vanities a loft perfect for a desk or artists easel. Boat slip with electricity provides easy access to Clear Lake Galveston Bay. Neighborhood amenities include marina, 2 pools, tennis, pickleball Windemere Mansion.
WATERFRONT TOWNHOUSE + 39' BOAT SLIP behind home! Enjoy quiet resort-style living on a canal with sunset views behind and open greenspace in front of this desirable unit. The ground floor offers flexible space that can serve as exercise/game rooms or as a guest suite with a kitchen, living room, bedroom, half bath, & sunroom, and opens to a patio overlooking the water. The main level features a remodeled quartz kitchen with 2024 GE Profile appliances, dining room, skylight, and light-filled living room opening to a 21'x11' Trex-decked balcony overlooking the canal. Two bedrooms & remodeled bath with walk-in shower and dual sinks complete this level. Upstairs, a large primary suite offers a private water-view balcony, dual California Closets, remodeled bath with twin vanities & a loft perfect for a desk or artist’s easel. Boat slip with electricity provides easy access to Clear Lake & Galveston Bay. Neighborhood amenities include marina, 2 pools, tennis, pickleball & Windemere Mansion.
Disclaimer: Lot configuration and dimensions are estimates, not based on personal knowledge and come from a third party (Digital Map Products); therefore, you should not rely on the estimates and perform independent confirmation as to their accuracy
View neighborhood information
Ready to Sell your Home?
Request a complimentary home selling analysis featuring recently sold properties, market trends, home valuations and a personalized market update.
School information is computer generated and may not be accurate or current. Buyer must independently verify and confirm enrollment. Please contact the school district to determine the schools to which this property is zoned.







 Currency converter





 Share
Share


 Erase note
 You currently have no custom folders