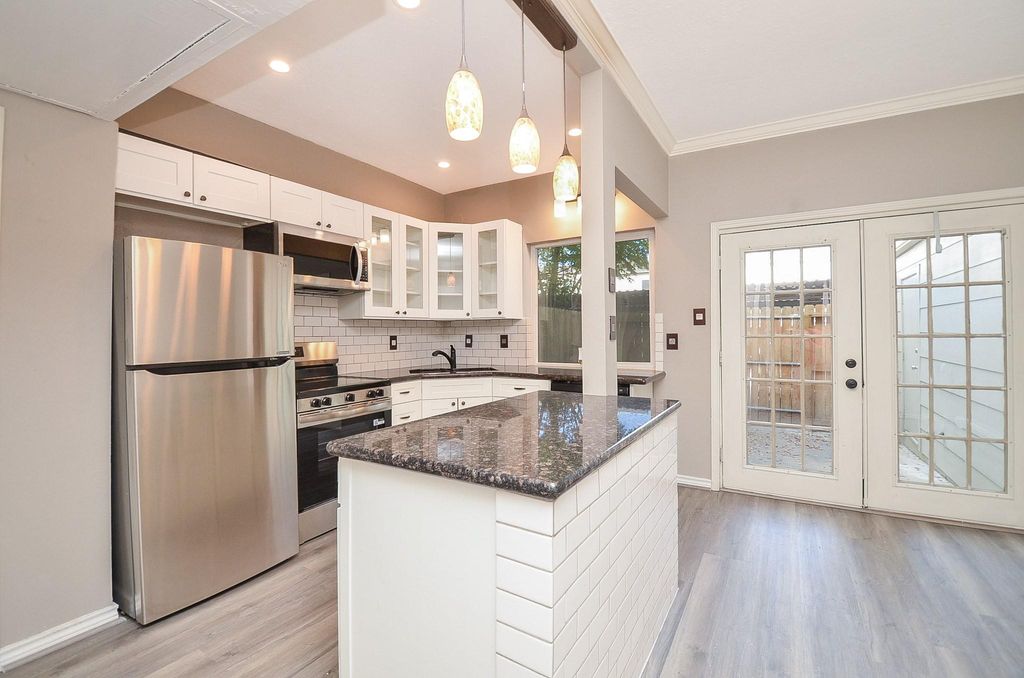
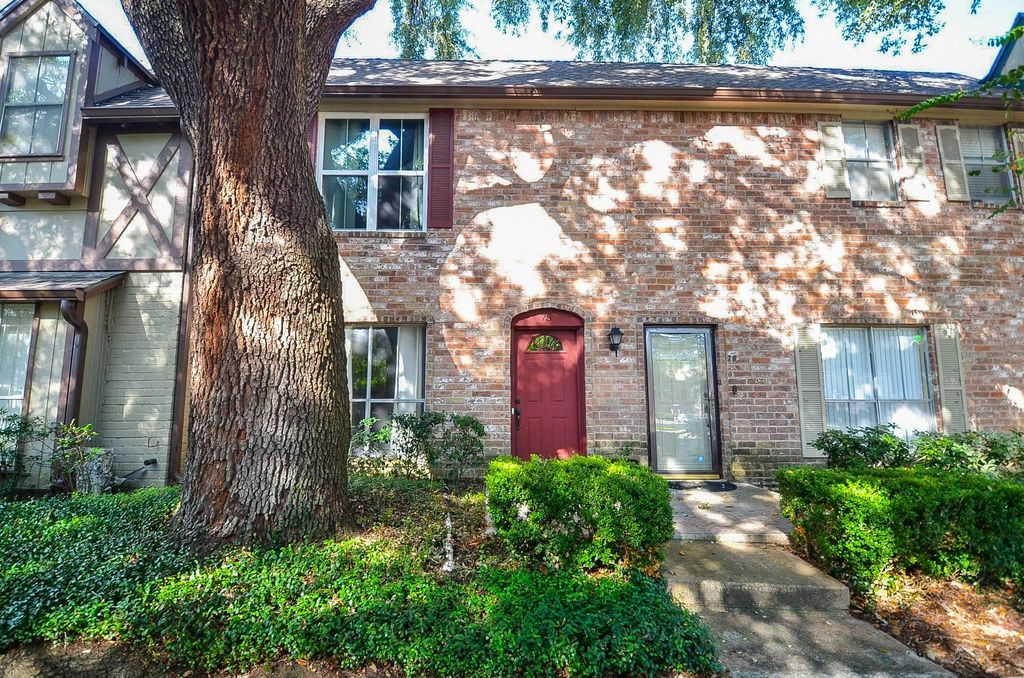
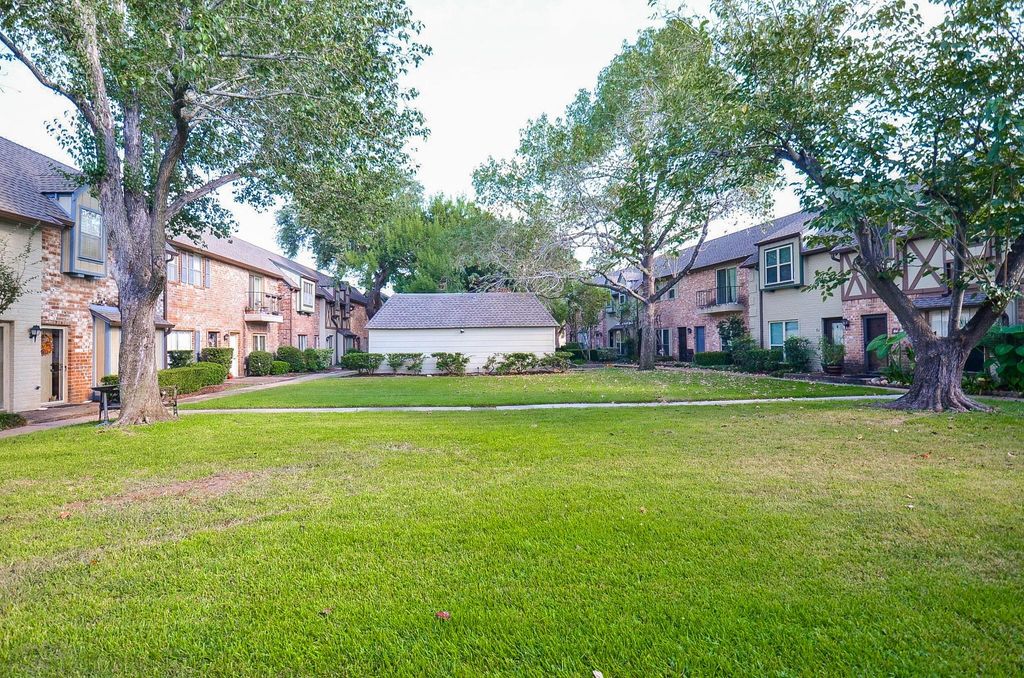
[[800]]850 Threadneedle St unit75 is listed for sale at 165,000. The Townhouse/Condo - Townhouse property has 2 bedrooms, 2 Full Bathrooms, 1 Half Bathroom, 1406 square feet, and was built in 1970. The lot size is 467451 Square feet.[[500]]Welcome to 850 Threadneedle St, Unit 75, a well maintained 2 bed, 2.5 bath condo with 1,406 sq ft in Houstons Energy Corridor. The big updates are done: a roof less than a year old, brand new luxury vinyl flooring downstairs, and new carpet upstairs. The kitchen offers granite countertops, 2025 refinished cabinets, and stainless appliances including a brand new range, opening to the dining area and a living room. Both bedrooms are upstairs with two full baths remodeled in 2023. Enjoy a private patio, brand new fencing, assigned covered parking, and in unit laundry connections. Community amenities include two pools and a clubhouse, with easy access to I-10, Beltway 8, and CityCentre. The seller is offering a 12 month home warranty for added peace of mind as you settle into your next chapter. Zoned to Spring Branch ISD; buyer to verify school assignments. Enter the community off Barryknoll at the London Townhomes sign. Be sure to check out the Virtual Tour
Welcome to 850 Threadneedle St, Unit 75, a well maintained 2 bed, 2.5 bath condo with 1,406 sq ft in Houston's Energy Corridor. The big updates are done: a roof less than a year old, brand new luxury vinyl flooring downstairs, and new carpet upstairs. The kitchen offers granite countertops, 2025 refinished cabinets, and stainless appliances including a brand new range, opening to the dining area and a living room. Both bedrooms are upstairs with two full baths remodeled in 2023. Enjoy a private patio, brand new fencing, assigned covered parking, and in unit laundry connections. Community amenities include two pools and a clubhouse, with easy access to I-10, Beltway 8, and CityCentre. The seller is offering a 12 month home warranty for added peace of mind as you settle into your next chapter. Zoned to Spring Branch ISD; buyer to verify school assignments. Enter the community off Barryknoll at the London Townhomes sign. Be sure to check out the Virtual Tour
Disclaimer: Lot configuration and dimensions are estimates, not based on personal knowledge and come from a third party (Digital Map Products); therefore, you should not rely on the estimates and perform independent confirmation as to their accuracy
View neighborhood information
Ready to Sell your Home?
Request a complimentary home selling analysis featuring recently sold properties, market trends, home valuations and a personalized market update.
School information is computer generated and may not be accurate or current. Buyer must independently verify and confirm enrollment. Please contact the school district to determine the schools to which this property is zoned.







 Just listed
 Currency converter





 Share
Share


 Erase note
 You currently have no custom folders