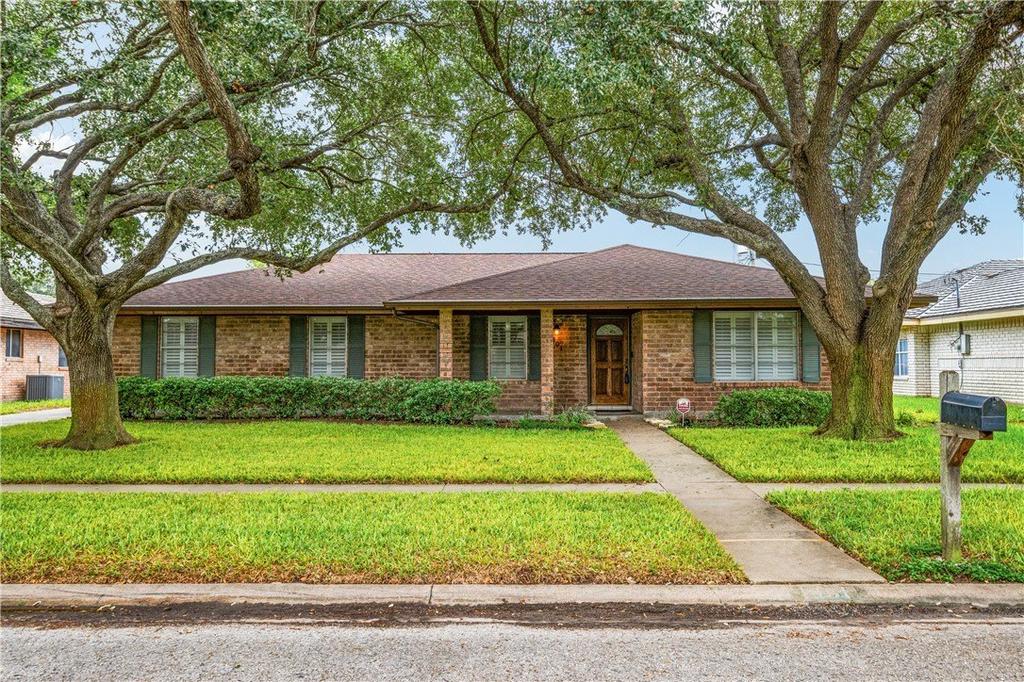
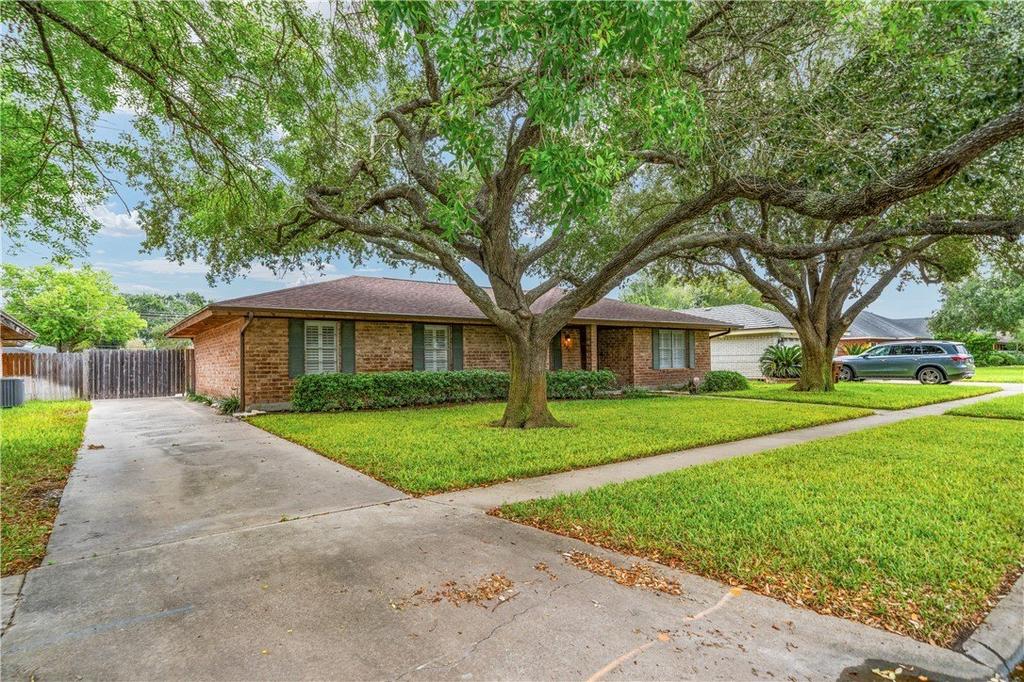
[[800]]1401 Michael Street is listed for sale at 287,500. The Single Family property has 4 bedrooms, 2 Full Bathrooms, 2210 square feet, and was built in 1976. The lot size is 8881.88 Square feet.[[500]]Located on Michael Street, known for its well-maintained lawns and Oak-lined street, is where youll find this well-maintained and nicely appointed 4-bedroom, 2-bath home that offers more than 2,200 square feet of comfortable living space. Youll enter into traditional front living and dining combination that provides nice space for entertaining or everyday living. The floor plan then transitions into an open kitchen, breakfast area and den designed for gathering. The kitchen features warm wood cabinetry, abundant upper and lower storage, generous counter space and recently updated appliances where the refrigerator is included with the home. The adjoining breakfast area flows into a spacious den accented by a beamed ceiling, fireplace and wet bar-perfect for entertaining. Custom plantation shutters throughout add a polished touch. Bedrooms and baths are conveniently located just down the hall, and the home also includes an indoor laundry room and attached two-car garage with abundant cabinet storage. Additional improvements and features include a 2022 windstorm-certified roof, gutters and an automatic sprinkler system. Tucked away from heavy traffic, the home remains convenient to southside shopping, dining, the hospital, high school as well as easy access to NASK and HWY 77/I-69. With generous living space, thoughtful features and a great location, this one is priced to please. Come take a look!
Located on Michael Street, known for its well-maintained lawns and Oak-lined street, is where you''ll find this well-maintained and nicely appointed 4-bedroom, 2-bath home that offers more than 2,200 square feet of comfortable living space. You''ll enter into traditional front living and dining combination that provides nice space for entertaining or everyday living. The floor plan then transitions into an open kitchen, breakfast area and den designed for gathering. The kitchen features warm wood cabinetry, abundant upper and lower storage, generous counter space and recently updated appliances where the refrigerator is included with the home. The adjoining breakfast area flows into a spacious den accented by a beamed ceiling, fireplace and wet bar-perfect for entertaining. Custom plantation shutters throughout add a polished touch. Bedrooms and baths are conveniently located just down the hall, and the home also includes an indoor laundry room and attached two-car garage with abundant cabinet storage. Additional improvements and features include a 2022 windstorm-certified roof, gutters and an automatic sprinkler system. Tucked away from heavy traffic, the home remains convenient to southside shopping, dining, the hospital, high school as well as easy access to NASK and HWY 77/I-69. With generous living space, thoughtful features and a great location, this one is priced to please. Come take a look!
Disclaimer: Lot configuration and dimensions are estimates, not based on personal knowledge and come from a third party (Digital Map Products); therefore, you should not rely on the estimates and perform independent confirmation as to their accuracy
View neighborhood information
Ready to Sell your Home?
Request a complimentary home selling analysis featuring recently sold properties, market trends, home valuations and a personalized market update.
School information is computer generated and may not be accurate or current. Buyer must independently verify and confirm enrollment. Please contact the school district to determine the schools to which this property is zoned.







 Just listed
 Currency converter





 Share
Share


 Erase note
 You currently have no custom folders